Leave a Message

Thank you for your message. We will be in touch with you shortly.

Explore Our Properties

Property Description

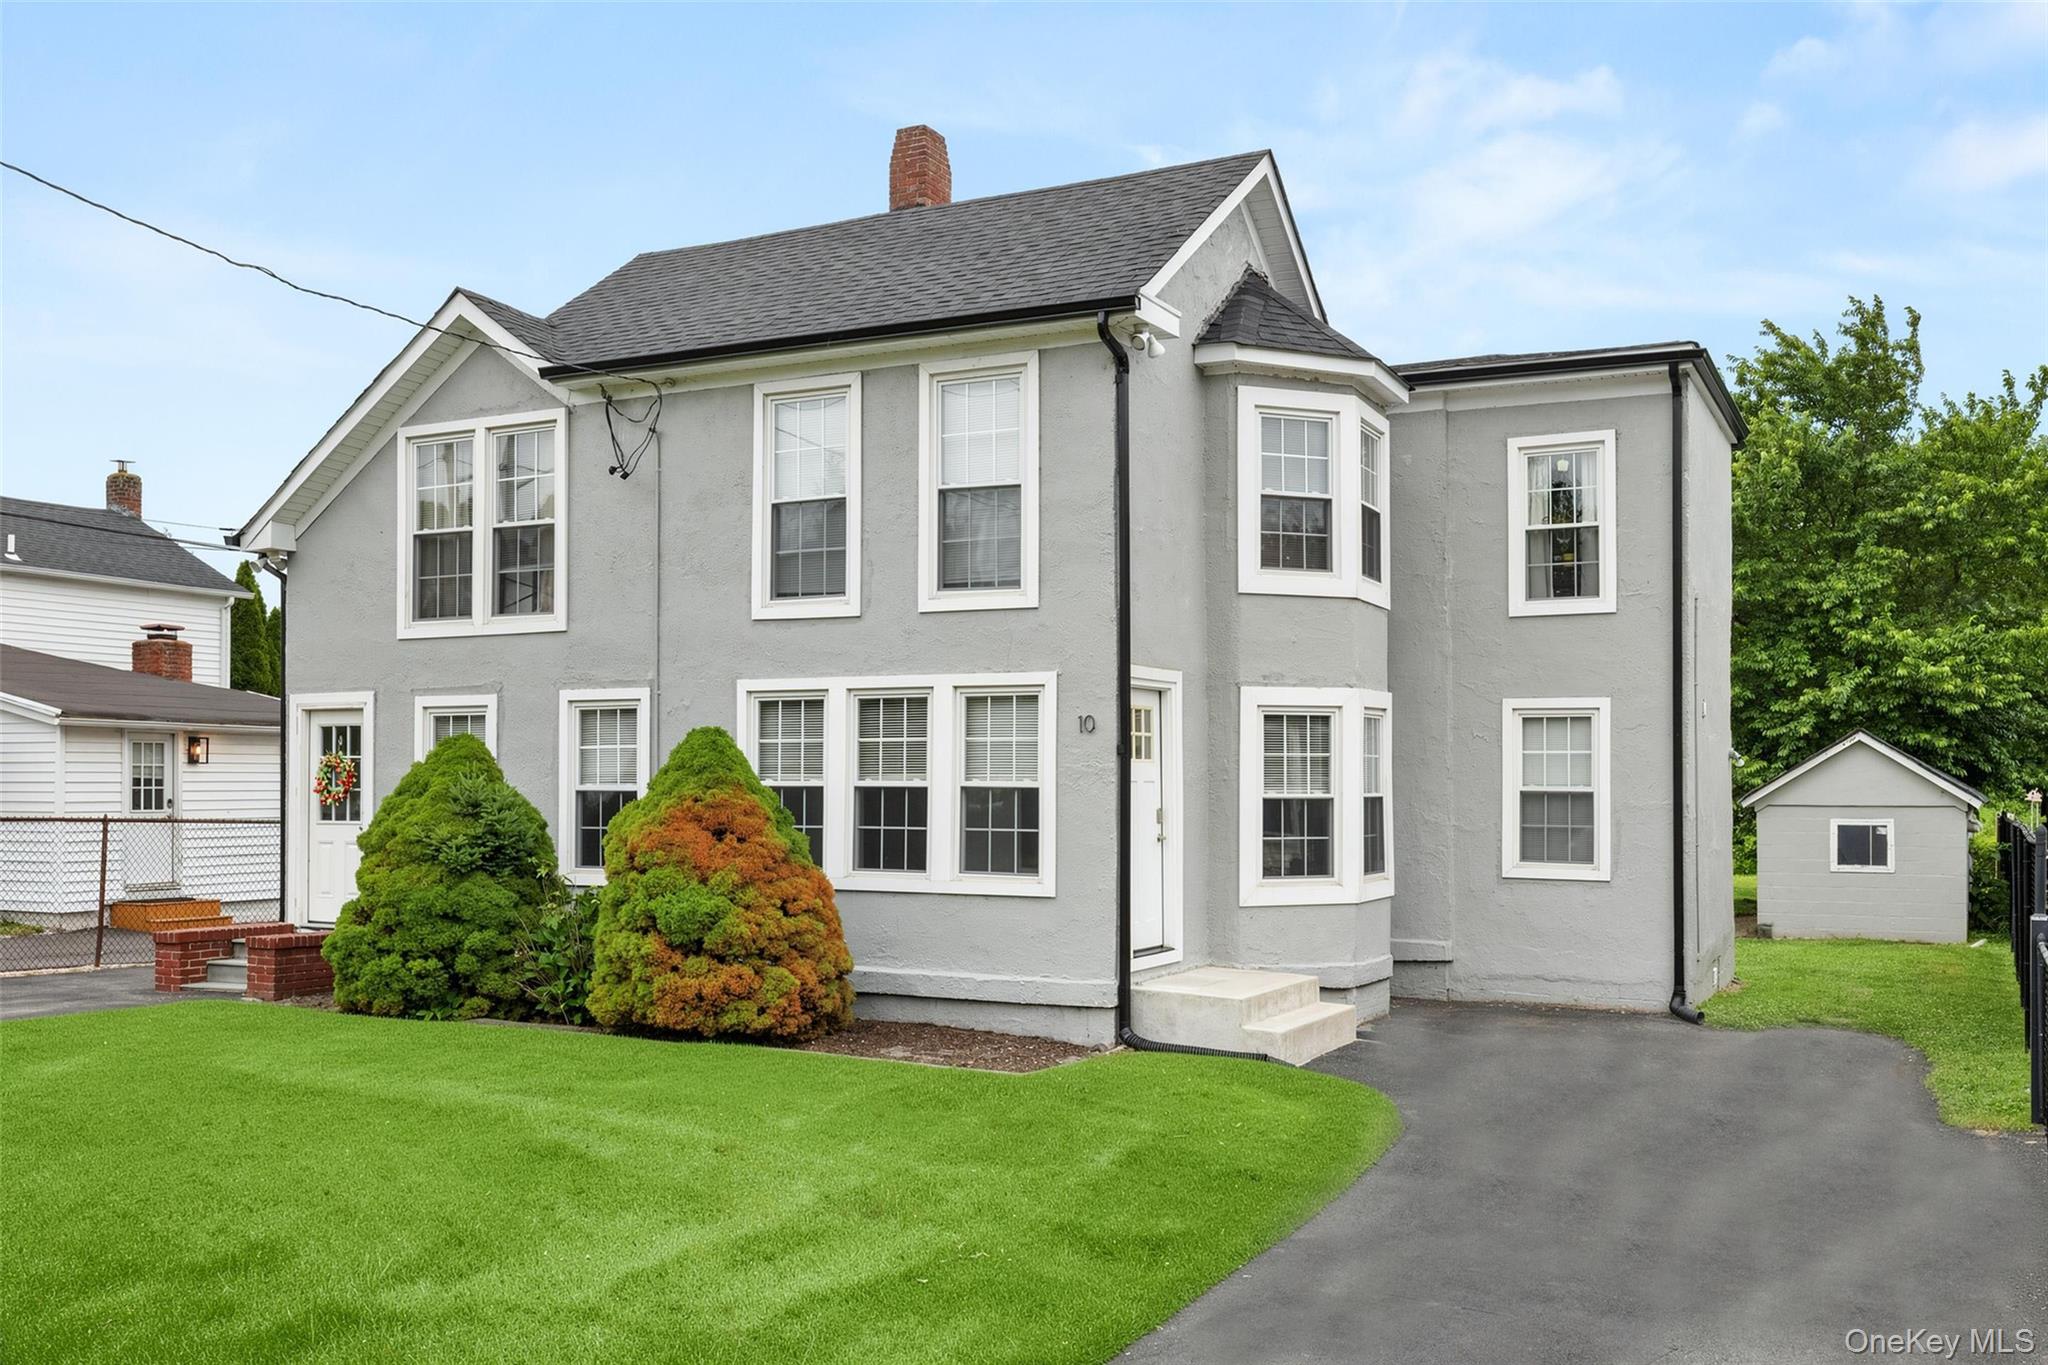
Experience all the space, luxury and privacy of a standalone home without the mortgage. Nestled in a lovely location just steps from Main Street's boutique shopping, acclaimed dining, and easy mass transportation, this expansive 2BR, 1BA duplex beautifully balances village convenience with serene privacy. Flooded with natural light through new energy efficient windows, the interior boasts impressively large spacious rooms, fresh paint in a timeless palette, new doors and premium carpeting throughout. Designed for ultimate independence, the home features two private entrances, a dedicated private driveway and a substantial outbuilding perfect for a studio, hobbyist or extra storage needs. Step outside to a massive, beautifully manicured yard with newly installed irrigation system and a private outdoor patio, an ideal oasis for peaceful mornings or refined entertaining. For effortless living, landscaping is provided and best of all, pets are warmly permitted. Discover the perfect blend of modern upgrades, expansive living in a location convenient to all and situated within the Connetquot School District.
Overview

Property Status
Leased
Date Sold
June 29, 2026
Lot Size
0.42 Acres
MLS ID
1016036
Property Type
Multi-Family
Year Built
1896

Features & Amenities

Total Area
1,705 Sq.Ft.
Neighborhood
South Shore
Architecture Styles
Carriage House, Colonial
Stories
2
Water Source
Public
Utilities
Cable Available, Electricity Available, Natural Gas Available, Sewer Connected, Trash Collection Public, Water Available
Lot Features
Cleared, Level, Near Public Transit, Near Shops, Part Wooded, Sprinklers In Front, Sprinklers In Rear
Parking
Assigned, Driveway, Off Street
Heat Type
Baseboard, Hot Water, Natural Gas
Air Conditioning
Ductless, ENERGY STAR Qualified Equipment
Laundry Room
In Unit, Inside
Appliances
Dishwasher, Dryer, ENERGY STAR Qualified Appliances, Freezer, Refrigerator, Washer, Gas Water Heater
Other Interior Features
Eat-in Kitchen, Entrance Foyer, ENERGY STAR Qualified Door(s), Formal Dining, First Floor Bedroom, Granite Counters, Low Flow Plumbing Fixtures, Master Downstairs, Pantry, Walk-In Closet(s), Washer/Dryer Hookup
Sewer
Public Sewer
Substructure
Block, Brick/Mortar, Concrete Perimeter
Other Exterior Features
Mailbox
Elementary School
Idle Hour Elementary School
Middle School
Oakdale-Bohemia Middle School
High School
Connetquot High School
School District
Connetquot
Lease Price
$3,295/mo
Lease Term
12 MONTHS

Downloads

10 Dale Drive Unit: 1

Schedule a Tour

We would love to help you see this beautiful home! As a full-service brokerage, we can help you tour. Please submit an offer, and answer questions about the buying process.

Thank you

for your interest in 10 Dale Drive Unit: 1, Oakdale, NY 11769

10 Dale Drive Unit: 1
Navigate
South Shore

Explore South Shore

read more

I'm Interested In

10 Dale Drive Unit: 1

or
  • CallLaurie Nink

    License #40NI1163678

    (631) 682-8167
  • Follow Us On Instagram