Leave a Message

Thank you for your message. We will be in touch with you shortly.

Explore Our Properties

Property Description

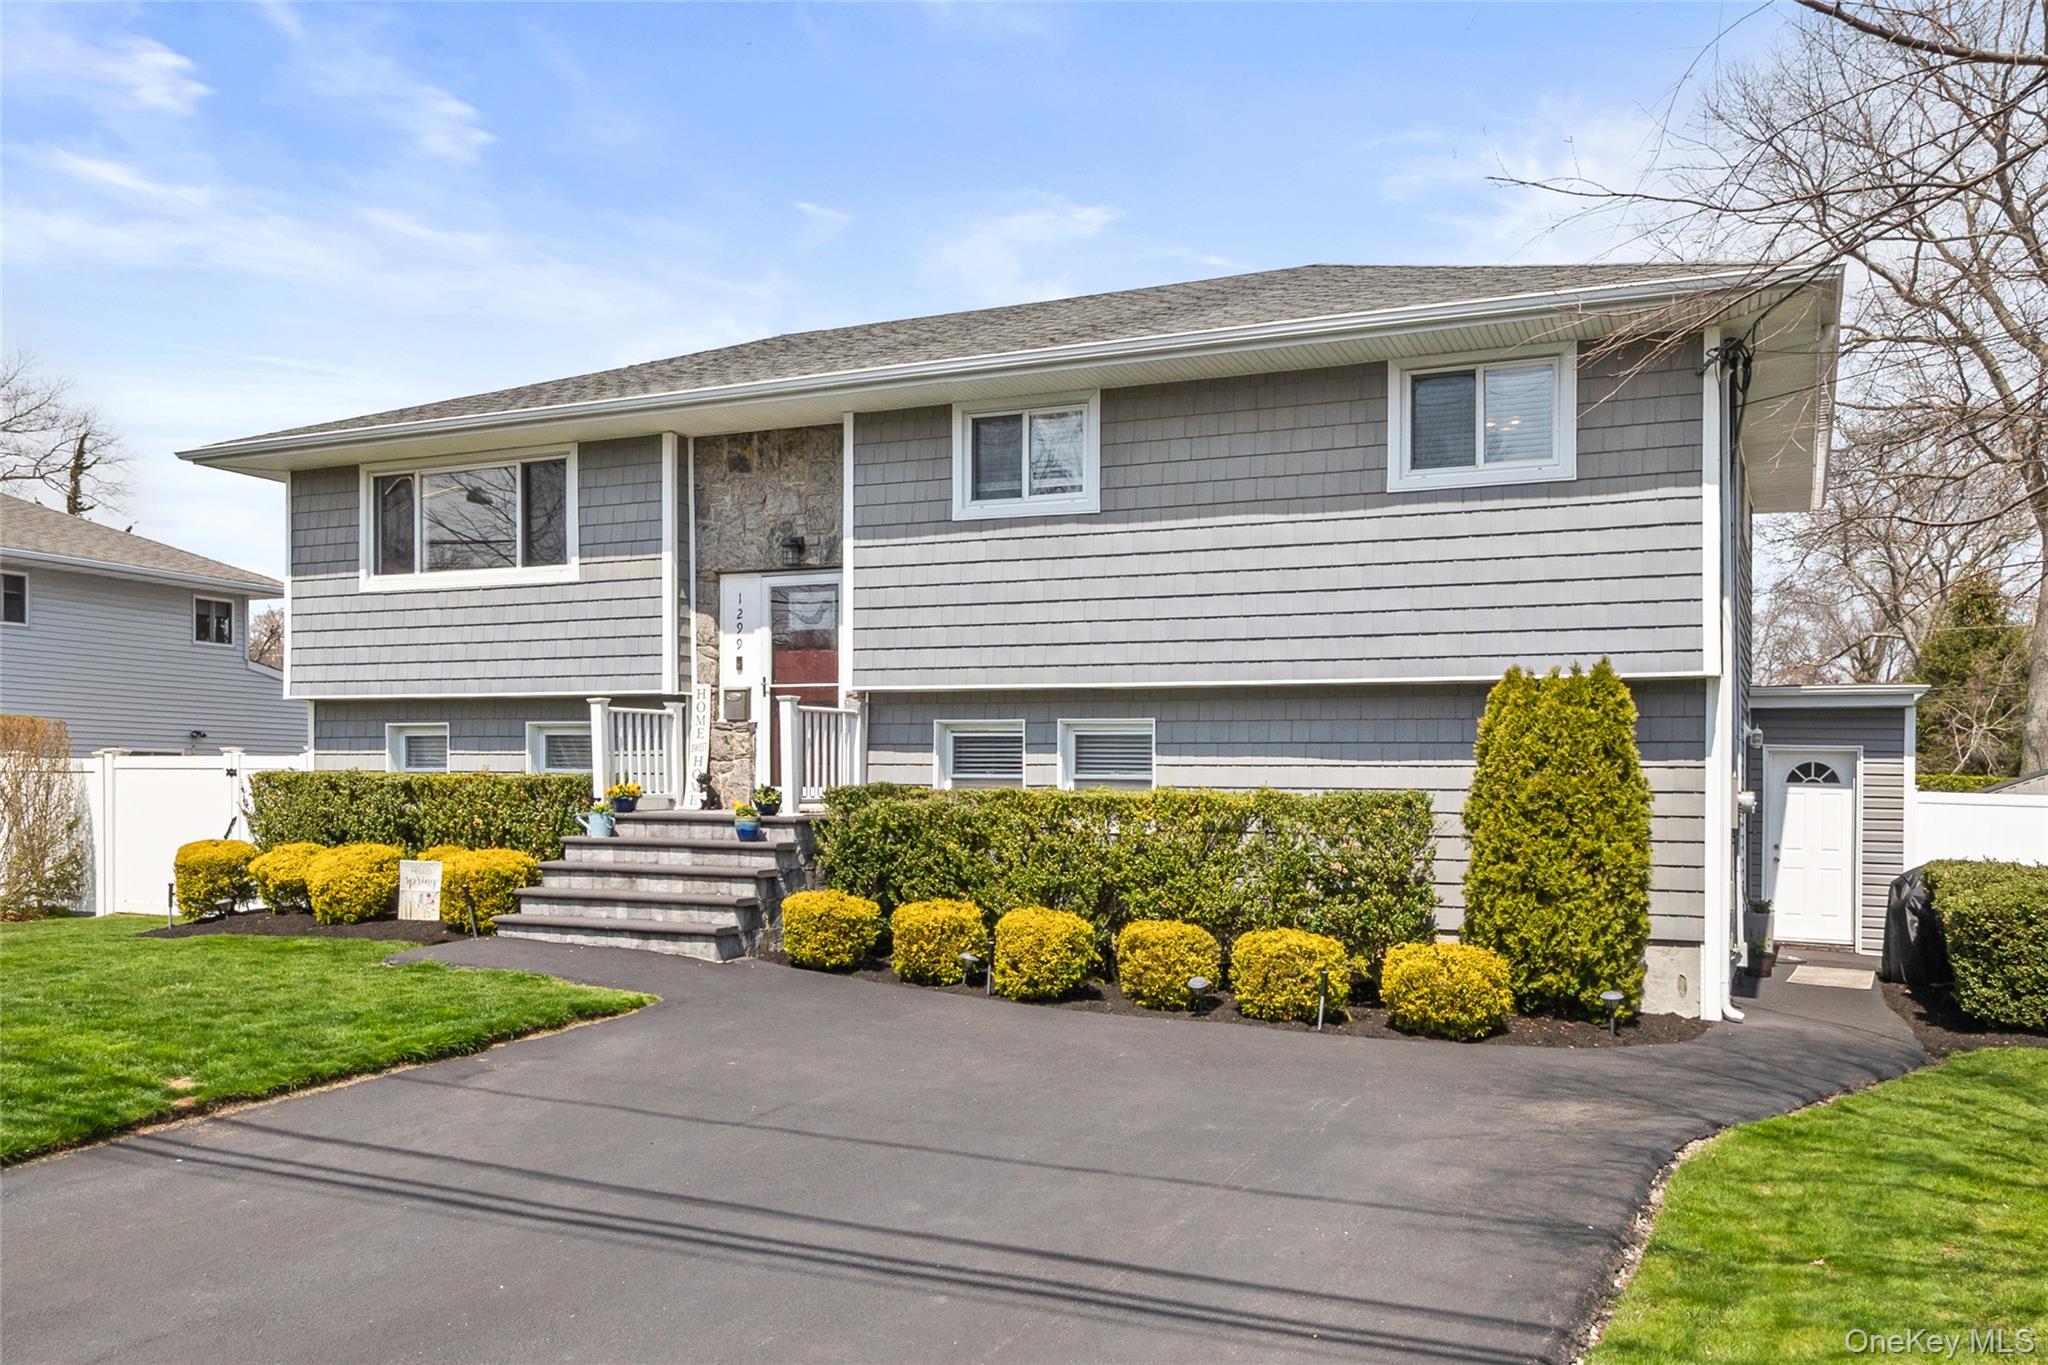
This stunning modern high ranch sits gracefully on a desirable corner lot, enclosed by a pristine white PVC fence that offers both privacy and curb appeal. Surrounded by gorgeous landscaping and lined with majestic Leyland Cypress trees, the property feels like a private retreat - lush, serene and beautifully maintained. The outdoor space is nothing short of a private oasis-featuring a sparkling in-ground pool, a luxurious hot tub, an outdoor shower for those warm summer days, and a thoughtfully designed dog run and a gorgeous paved patio making it perfect for both relaxation and everyday living. Step inside to an inviting open-concept upper level where natural light pours into a beautifully designed kitchen, seamlessly flowing into the living room and dining area. This elegant combination creates the perfect space for entertaining or simply enjoying time at home, with modern finishes and a warm, welcoming feel throughout. Upstairs offers three spacious bedrooms and a full bath including a serene primary suite complete with its own laundry area, providing a peaceful retreat at the end of the day. The lower level is equally impressive, featuring a gorgeous den centered around a cozy wood-burning fireplace-ideal for relaxing evenings. This level also includes an additional bedroom, a full bathroom, laundry and a private office space, perfect for working from home or accommodating guests. This home truly blends style, comfort, and functionality, offering the perfect balance of indoor elegance and outdoor luxury.
Overview

Property Status
Pending
Lot Size
9,583 Sq.Ft.
MLS ID
985500
Property Type
Residential
Year Built
1963

Features & Amenities

Total Area
2,751 Sq.Ft.
Neighborhood
South Shore
Architecture Styles
Hi Ranch
Garage Spaces
2.0
Water Source
Public
Utilities
Cable Connected, Electricity Connected, Natural Gas Available, Phone Available, Sewer Connected, Trash Collection Public
Parking
Driveway
Heat Type
Oil
Air Conditioning
Central Air, Wall/Window Unit(s)
Appliances
Dishwasher, Dryer, Electric Range, Microwave, Refrigerator, Stainless Steel Appliance(s), Washer
Other Interior Features
Granite Counters, Kitchen Island, Washer/Dryer Hookup
Sewer
Public Sewer
Elementary School
Manetuck Elementary School
Middle School
Udall Road Middle School
High School
West Islip Senior High School
School District
West Islip
Sales Price
$899,000
Real Estate Tax
$17,374/yr

Downloads

1299 Madison Avenue

Schedule a Tour

We would love to help you see this beautiful home! As a full-service brokerage, we can help you tour. Please submit an offer, and answer questions about the buying process.

Thank you

for your interest in 1299 Madison Avenue, West Islip, NY 11795

1299 Madison Avenue
Navigate
South Shore

Explore South Shore

read more

Mortgage Calculator

Estimate your monthly mortgage payment, including the principal and interest, property taxes, and HOA. Adjust the values to generate a more accurate rate.
$0,000 Your Payment 20 15 65
$0,000 Your Payment

I'm Interested In

1299 Madison Avenue

or
  • CallJulia Johnson

    License #10401324483

    (631) 831-4759
  • Follow Us On Instagram