Leave a Message

Thank you for your message. We will be in touch with you shortly.

Explore Our Properties

Property Description

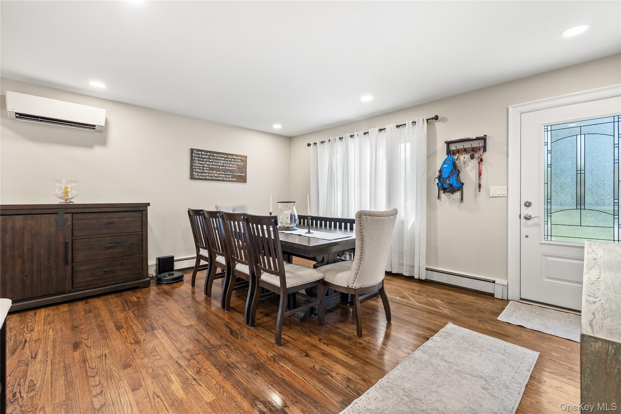
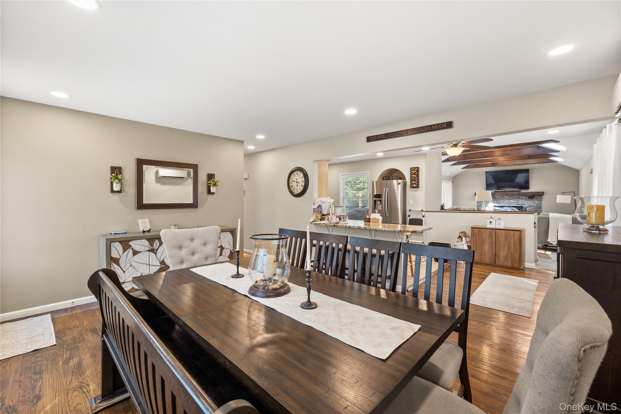
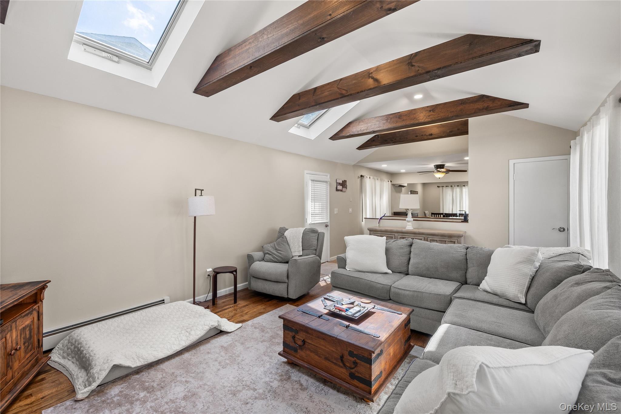
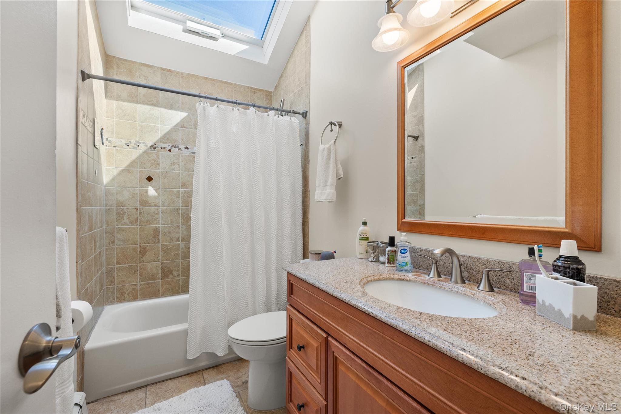
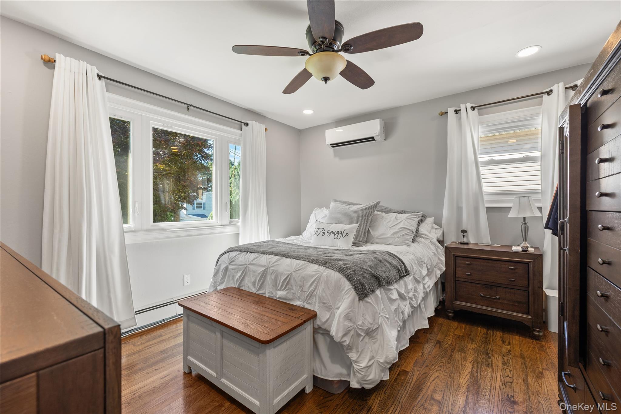
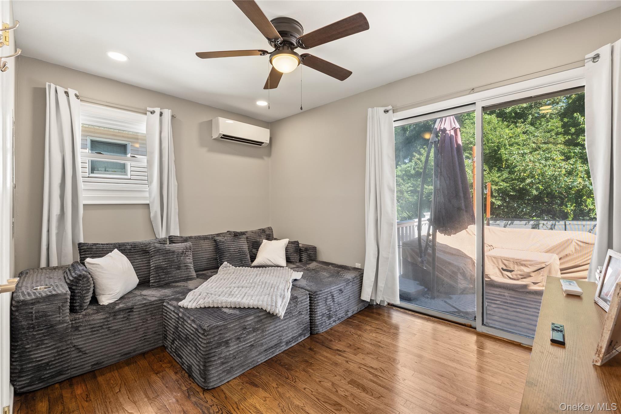
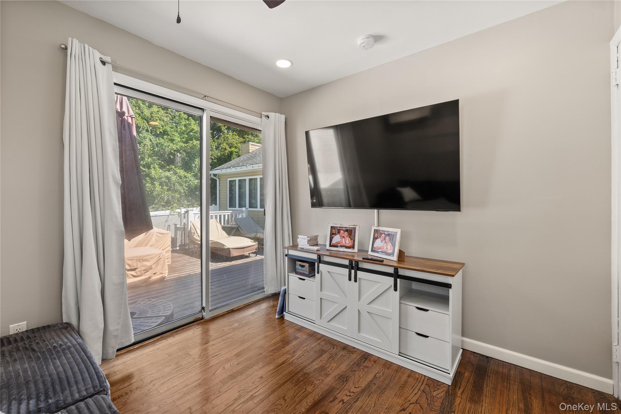
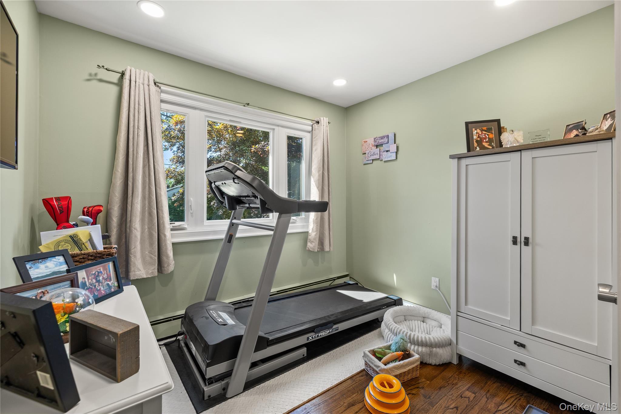
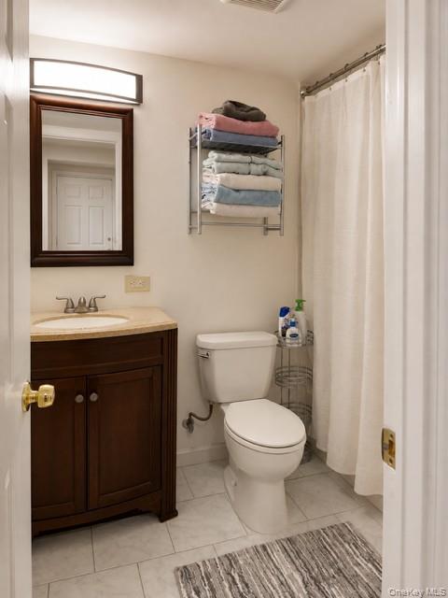
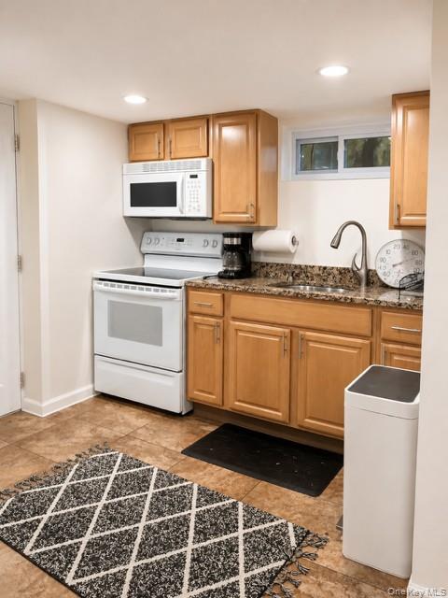
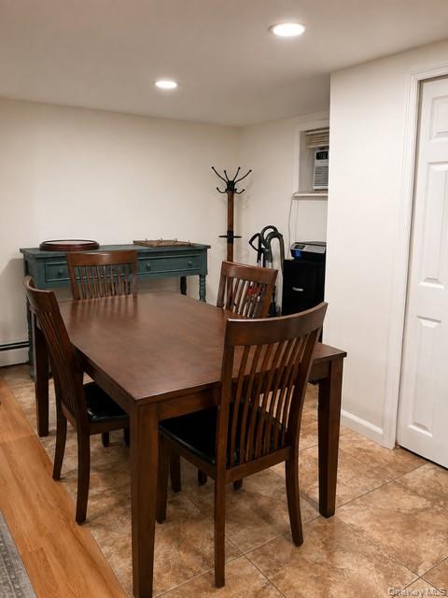
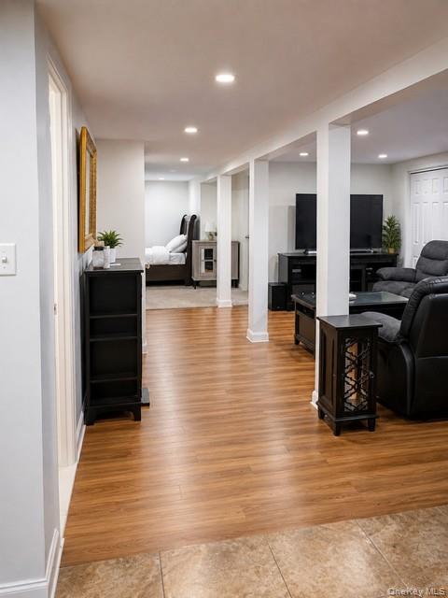
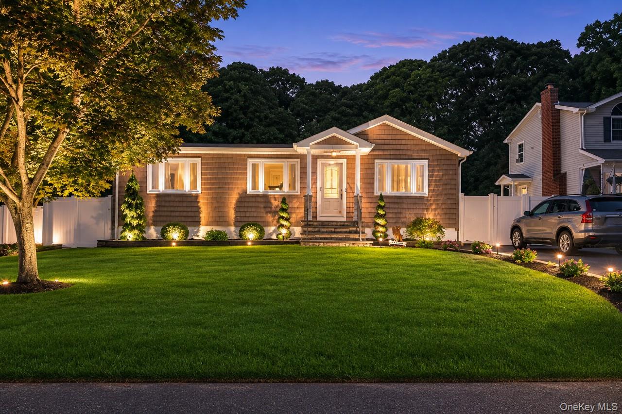
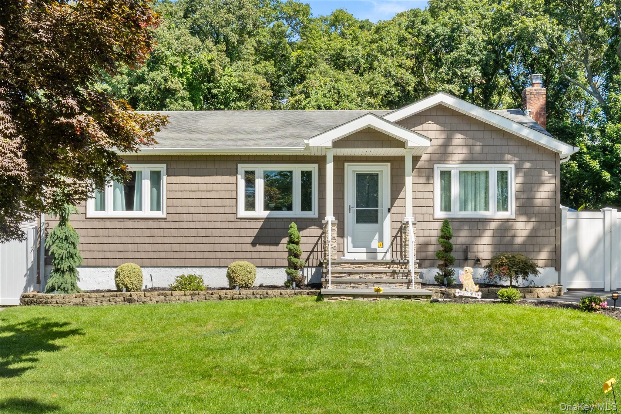
Legal accessory apartment with permits! Welcome to this well-maintained 3-bedroom, 2-full-bath ranch offering a versatile layout and plenty of updates throughout. The permitted legal accessory apartment features a full bath, granite countertops, and separate, flexible living and sleeping areas--offering a variety of possibilities to suit your needs.

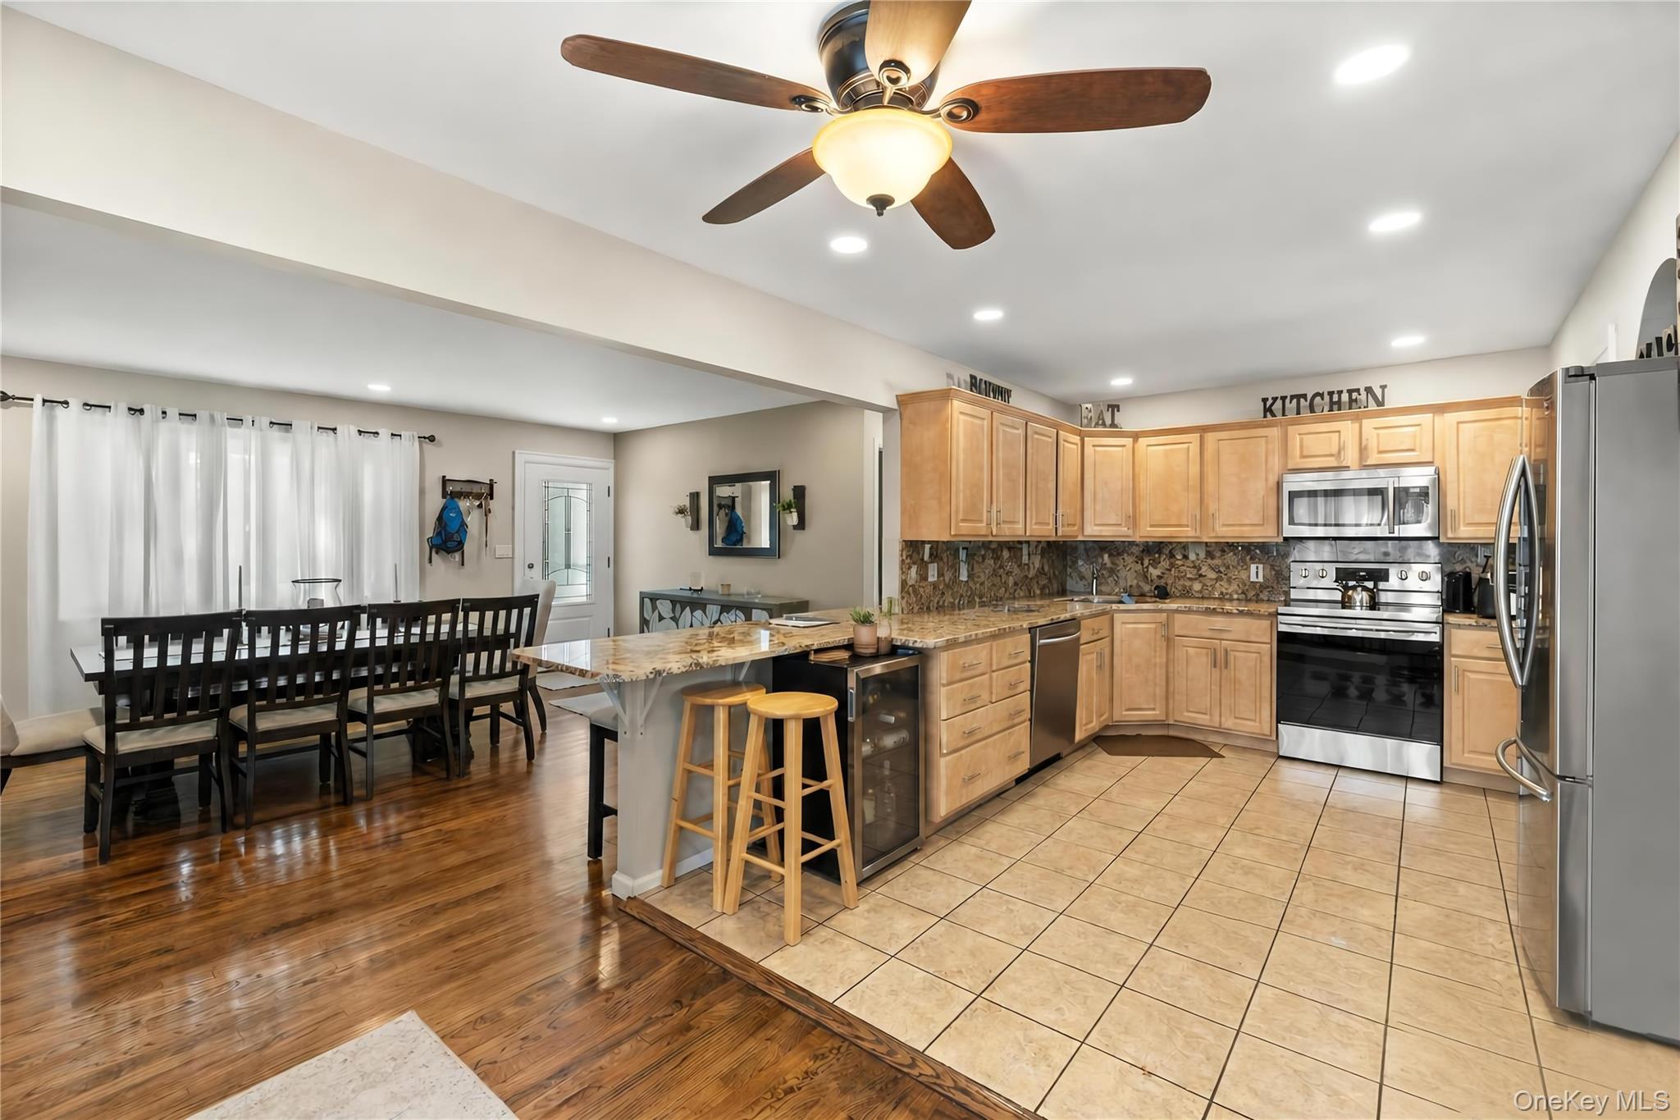
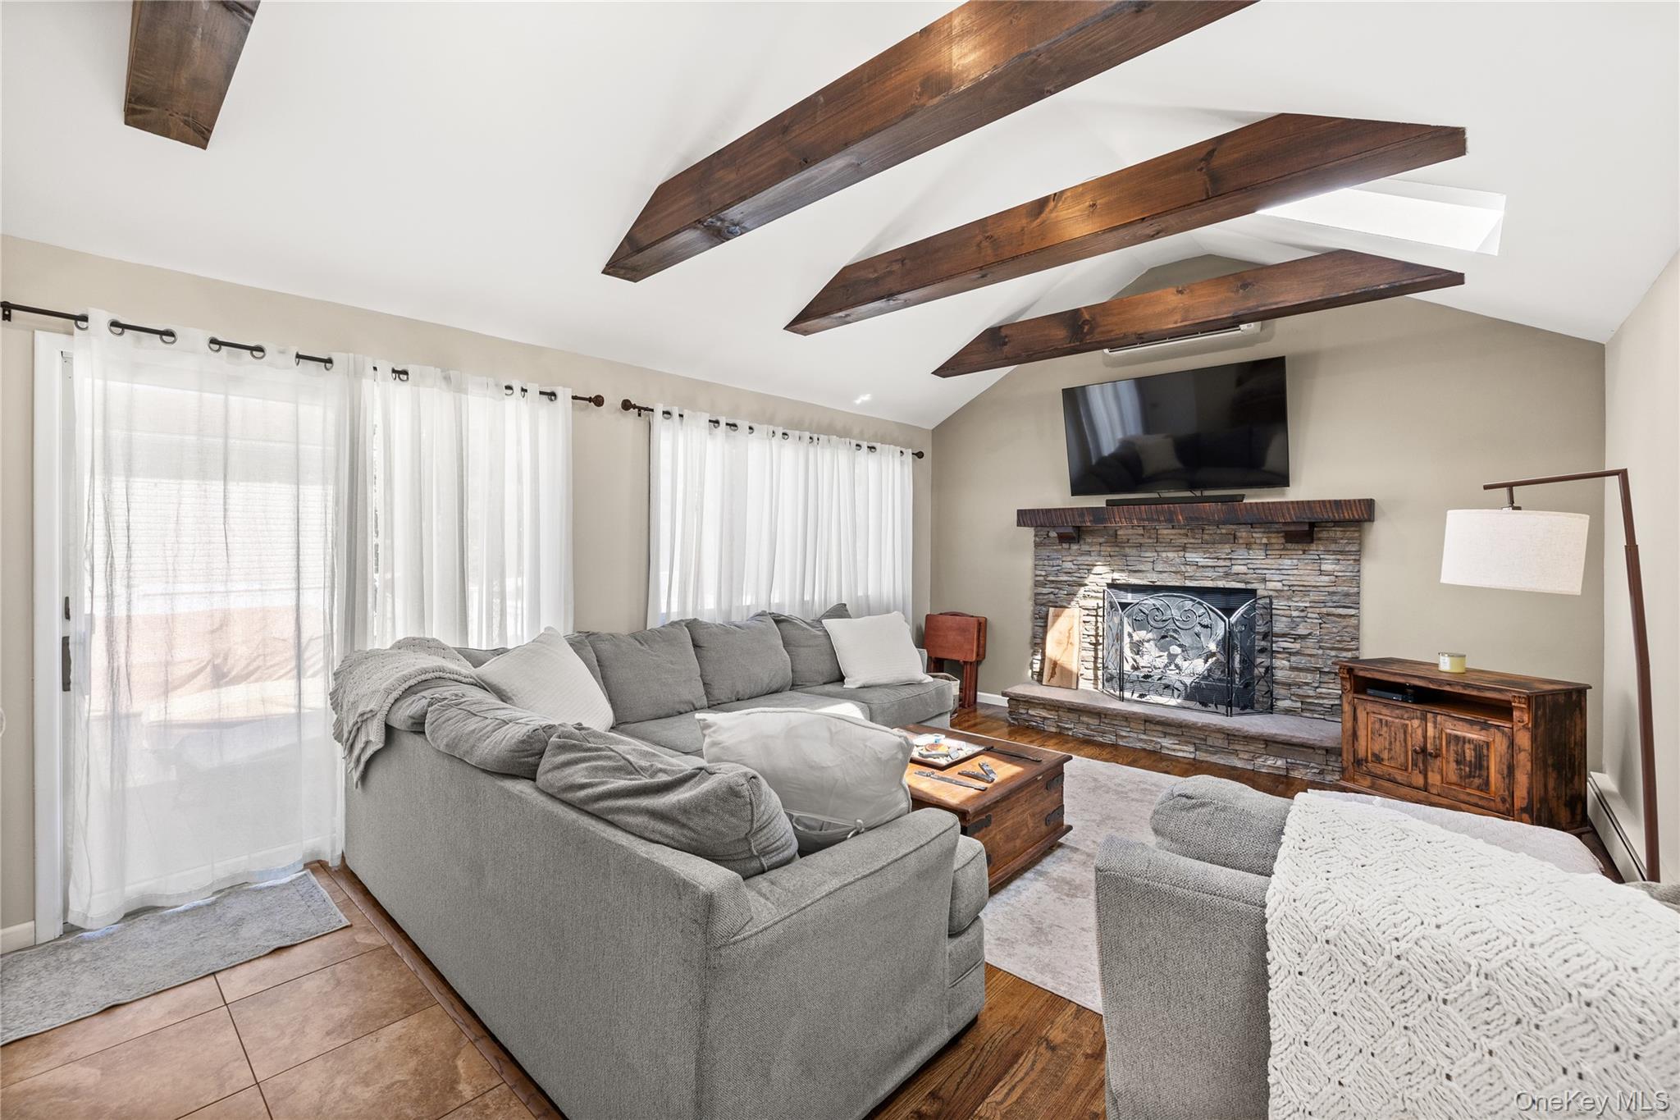
The main level features hardwood floors throughout, a cozy gas fireplace, and a kitchen equipped with stainless steel Samsung appliances. A full attic with flooring provides plenty of additional storage space. Recent exterior improvements include brand-new front windows, a new front stoop, new siding on the front of the home, and new landscape lighting.

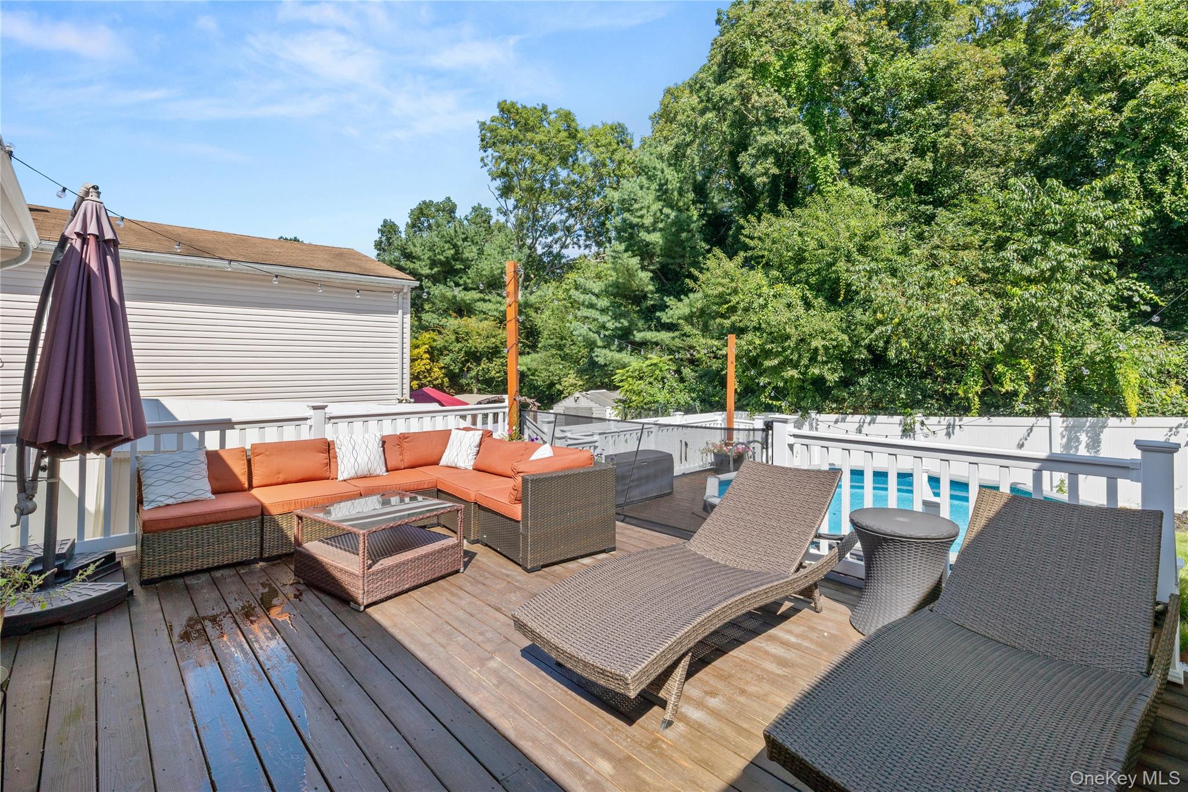
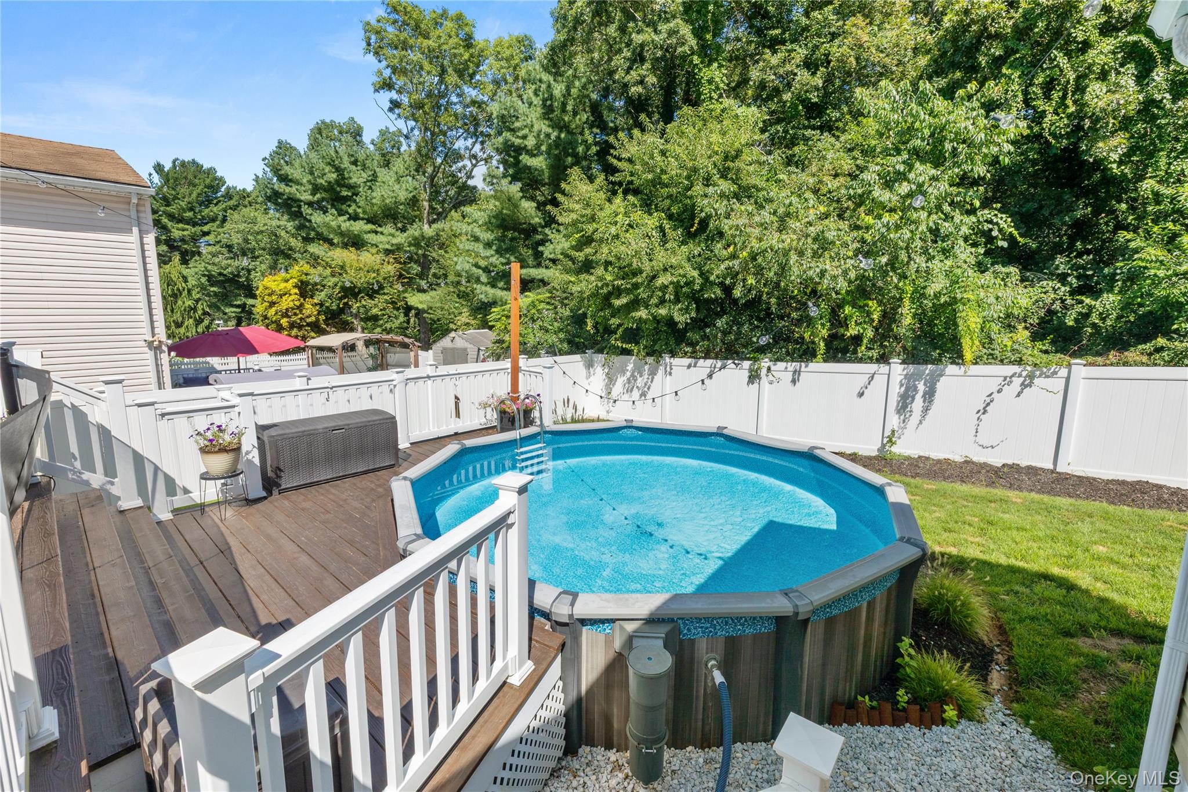
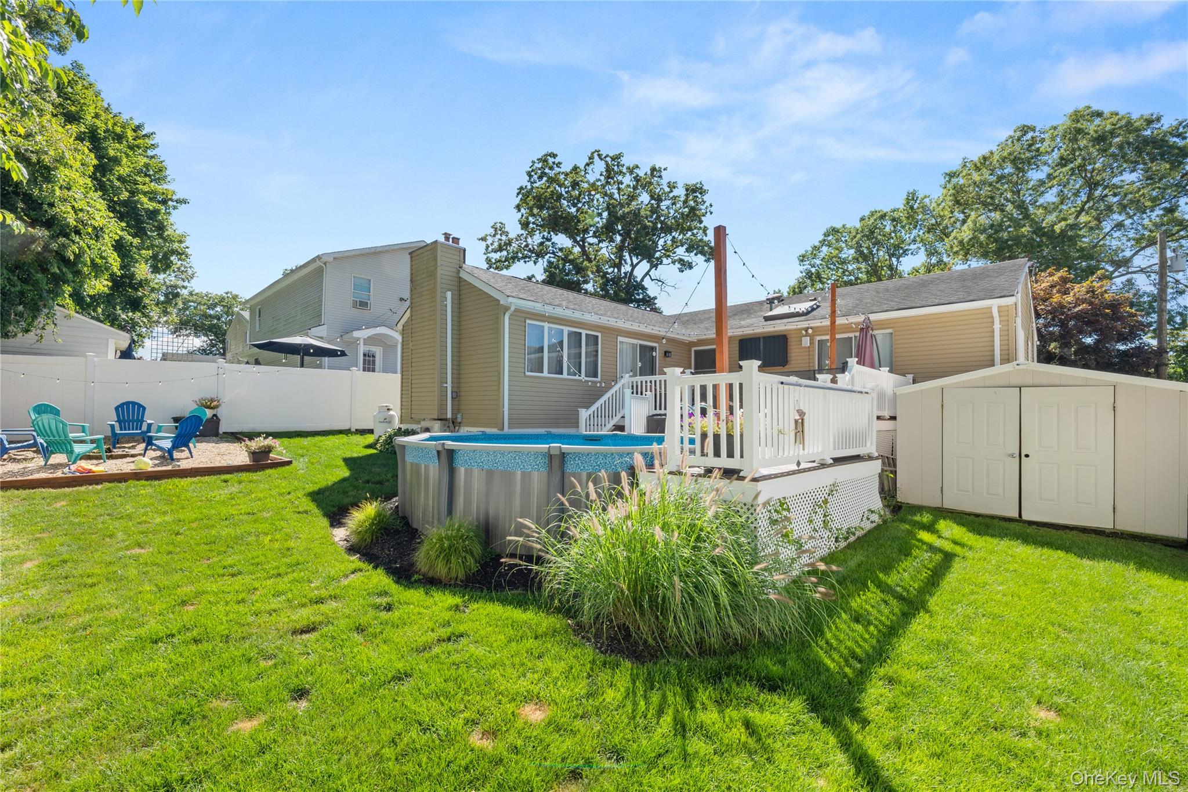
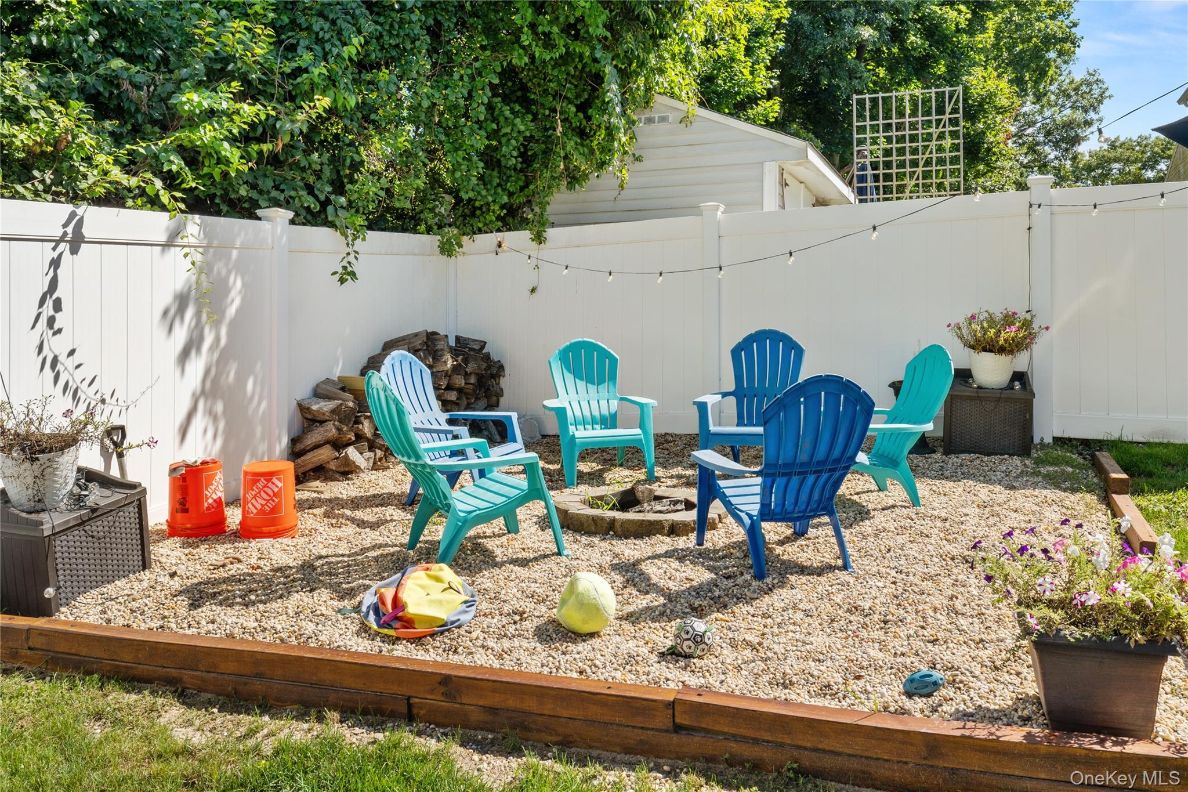
Outside, enjoy a fully fenced backyard with vinyl fencing, a cedar deck, approximately five-year-old resin pool, and a large shed for even more storage. A two-car driveway completes the property. With convenient ranch-style living, a permitted accessory apartment, abundant storage, and numerous recent updates, this home offers a unique combination of comfort, flexibility, and functionality.
Overview

Property Status
For Sale
Lot Size
6,098 Sq.Ft.
MLS ID
1043866
Property Type
Residential
Year Built
1972

Features & Amenities

Total Area
1,350 Sq.Ft.
Neighborhood
South Shore
Architecture Styles
Ranch
Water Source
Public
Utilities
See Remarks
Parking
Driveway
Heat Type
Oil
Air Conditioning
Ductless
Laundry Room
In Basement
Fireplace
Gas
Appliances
Dishwasher, Dryer, Electric Oven, Electric Range, Exhaust Fan, Freezer, Microwave, Oven, Range, Refrigerator, Stainless Steel Appliance(s), Washer, Oil Water Heater, Wine Refrigerator
Other Interior Features
Cathedral Ceiling(s), Ceiling Fan(s), Eat-in Kitchen, Formal Dining, Galley Type Kitchen, Granite Counters, Open Floorplan, Storage
Sewer
Cesspool
Elementary School
Canaan Elementary School
Middle School
Saxton Middle School
High School
Patchogue-Medford High School
School District
Patchogue-Medford
Sales Price
$649,999
Real Estate Tax
$14,070/yr

Downloads

193 Ohls Street

Schedule a Tour

We would love to help you see this beautiful home! As a full-service brokerage, we can help you tour. Please submit an offer, and answer questions about the buying process.

Thank you

for your interest in 193 Ohls Street, Patchogue, NY 11772

193 Ohls Street
Navigate
South Shore

Explore South Shore

read more

Mortgage Calculator

Estimate your monthly mortgage payment, including the principal and interest, property taxes, and HOA. Adjust the values to generate a more accurate rate.
$0,000 Your Payment 20 15 65
$0,000 Your Payment

I'm Interested In

193 Ohls Street

or Contact

Follow Us On Instagram