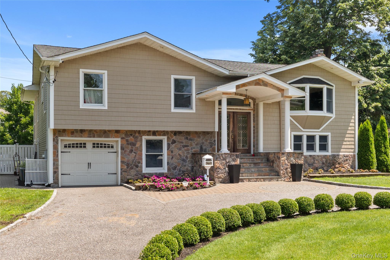
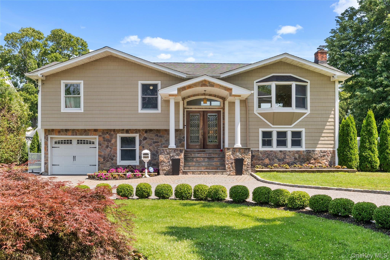
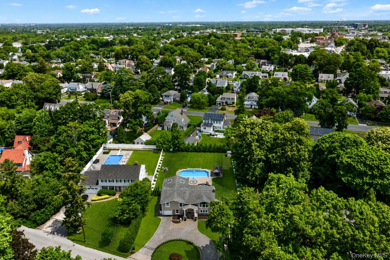
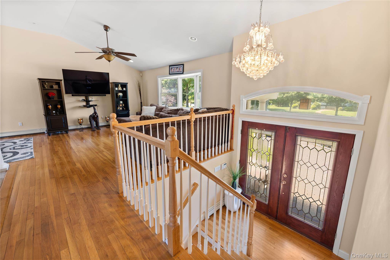
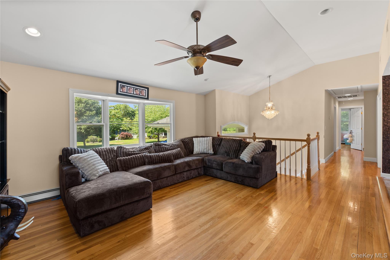
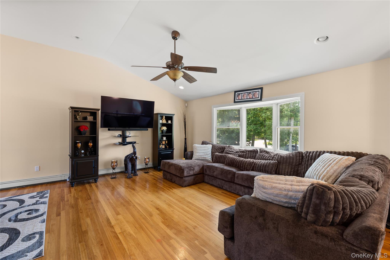
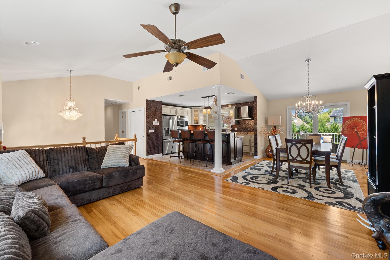
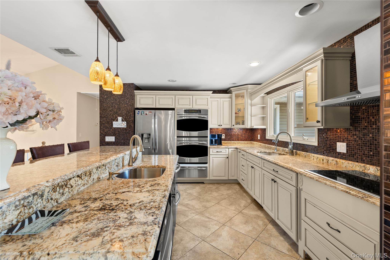
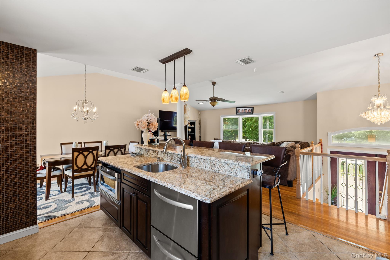
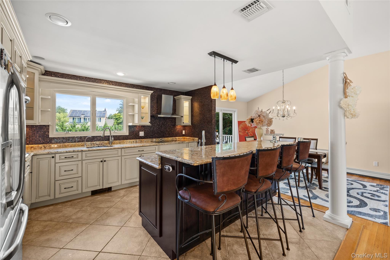
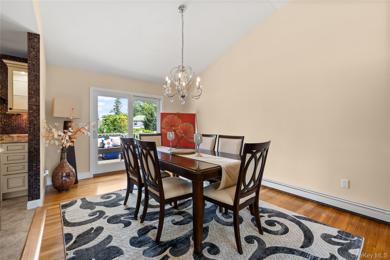
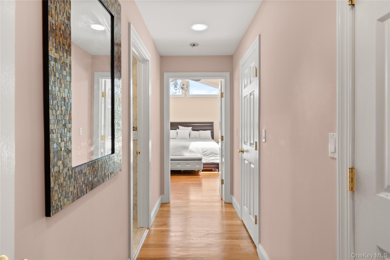
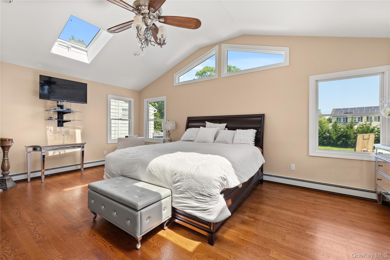
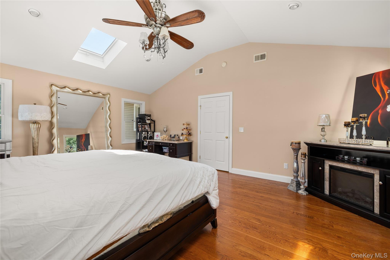
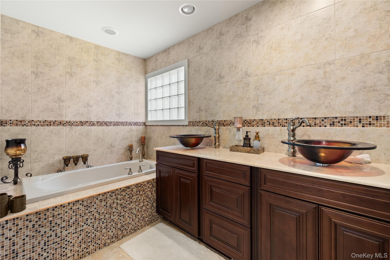
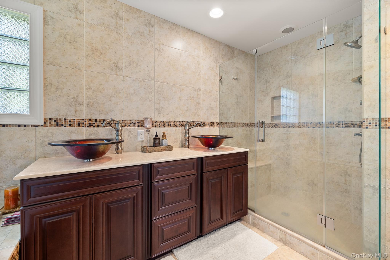
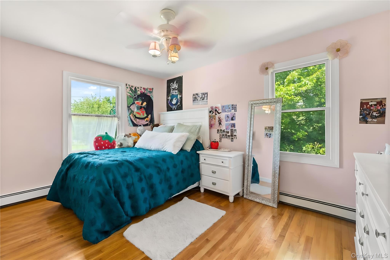
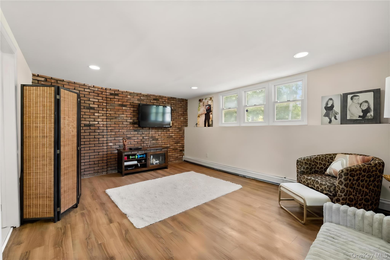
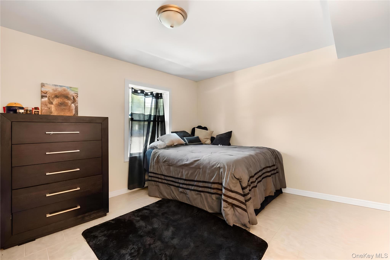
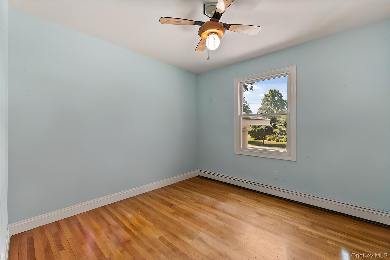
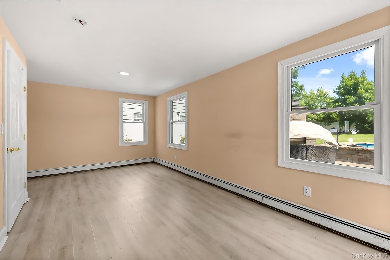
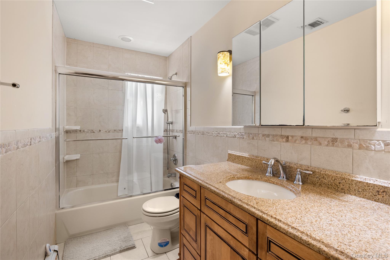
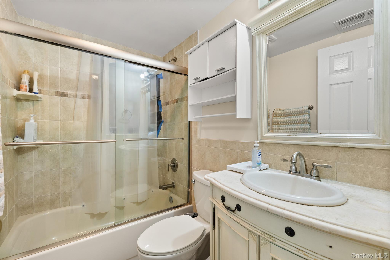
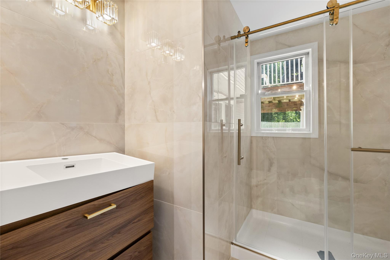
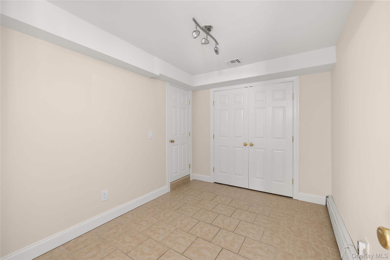
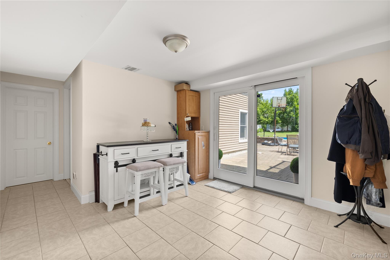
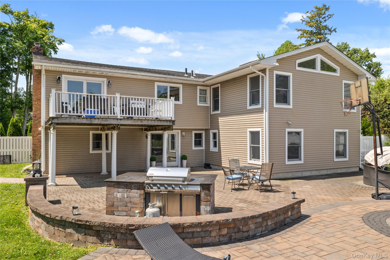
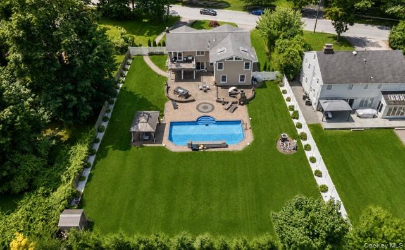
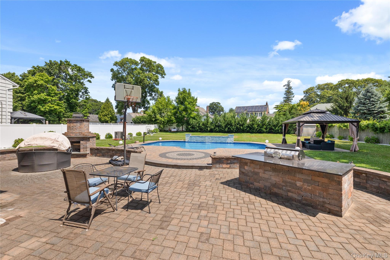
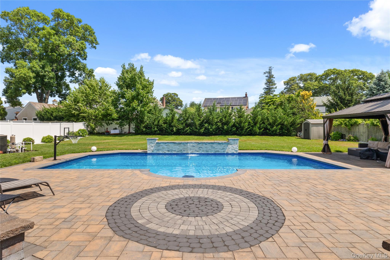
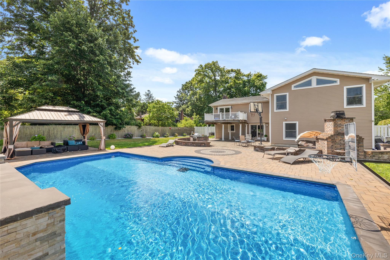
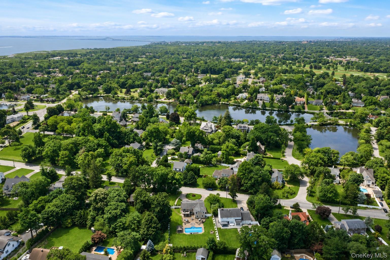
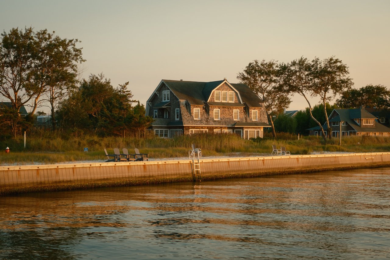
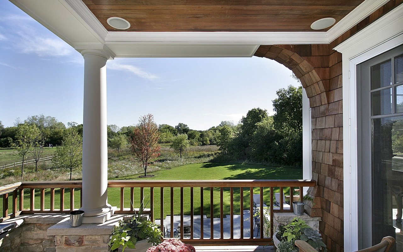
Welcome to a home where timeless elegance meets exceptional craftsmanship in the heart of the Village of Brightwaters. Perfectly positioned on one of the area's most sought-after streets, this beautifully appointed residence offers luxury finishes, flexible living spaces, and an extraordinary backyard retreat designed for both everyday living and unforgettable entertaining. At the heart of the home is a custom chef's kitchen featuring granite countertops, under-cabinet and in-cabinet lighting, a double convection oven with a warming drawer, and an induction cooktop--a space as functional as it is beautiful. The stunning cathedral-ceiling primary suite is a true retreat, complete with two custom walk-in closets, new skylights that fill the room with natural light, and a spa-inspired primary bath featuring a luxurious soaking tub. Every upstairs bedroom and bathroom is enhanced with custom-designed closets, providing exceptional organization and storage. The versatile lower level offers brand-new flooring, a new full bathroom, and an expansive office suite with two private offices and a waiting room, making it ideal for a home-based business, professional workspace, guest quarters, multigenerational living, or a nanny suite. Step outside into your own private resort. The professionally designed backyard showcases a heated lap pool with cascading waterfalls, an outdoor fireplace, and a built-in outdoor kitchen with granite countertops, creating the perfect setting for entertaining or relaxing. An upper Trex deck overlooks the spectacular grounds, while a 12-zone in-ground sprinkler system keeps the lush landscaping looking its best. A circular driveway adds both elegance and convenience to the home's impressive curb appeal. Located in the charming Village of Brightwaters, residents enjoy tree-lined streets, a private village park, tennis courts, a community dock, summer concerts, holiday celebrations, and a true small-town atmosphere--all while being just minutes from vibrant downtown Bay Shore, waterfront restaurants, Fire Island ferries, beaches, parks, and the LIRR for an easy commute to Manhattan. This is more than a home--it's a lifestyle defined by luxury, comfort, and one of Long Island's most desirable communities