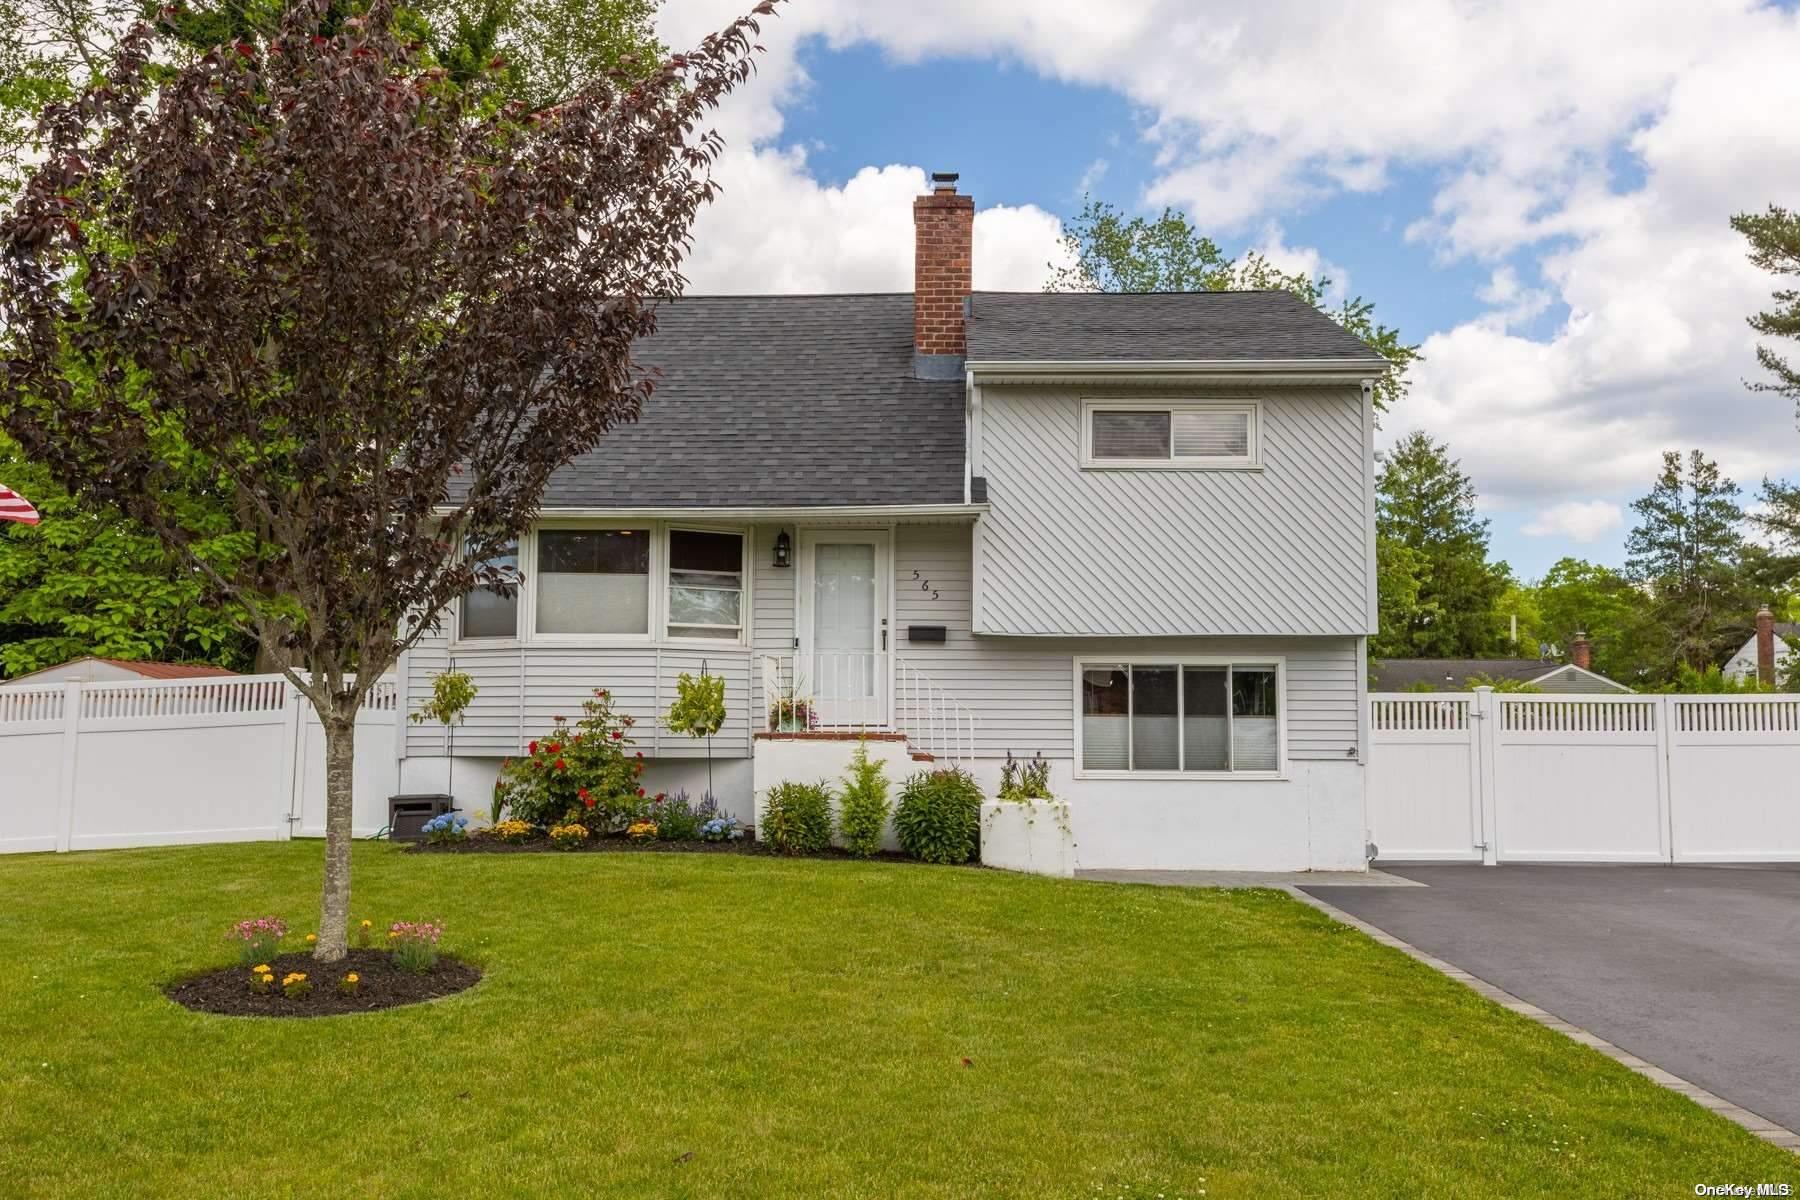
Welcome to this charming split-level home with modern amenities. Nestled on a serene street, this inviting 3-bedroom, 1.5 bath offers a perfect blend of comfort and style. The moment you step inside, you're greeted by an open and airy layout which seamlessly connects the living, dining and kitchen areas. The spacious living room boasts large windows that flood the space with natural light, highlighting the elegant hardwood floors and tasteful finishes. The kitchen features stainless steel appliances, ample cabinetry with granite countertop. Adjacent to the kitchen is a cozy dining area with sliding glass doors that lead to a beautiful composite deck offering a peaceful retreat with a charming gazebo and paved patio ideal for outdoor gatherings and plenty of space for family fun or quiet relaxation. Downstairs you will find a spacious family room perfect for movie nights, pantry/storage, convenient laundry room and half bath which adds convenience for family members and guests. Upstairs you will find 3 generously sized bedrooms each with ample closet space and large windows to create a bright and welcoming atmosphere. The full bathroom is stylishly appointed with modern fixtures and a tub-shower combination, providing a tranquil space to unwind. Experience the perfect blend of comfort, style, and convenience in this charming home - a true gem that's ready to welcome you home. LOW TAXES!, Additional information: Appearance:Mint,Interior Features:Lr/Dr,Separate Hotwater Heater:Y