Leave a Message

Thank you for your message. We will be in touch with you shortly.

Explore Our Properties

Property Description

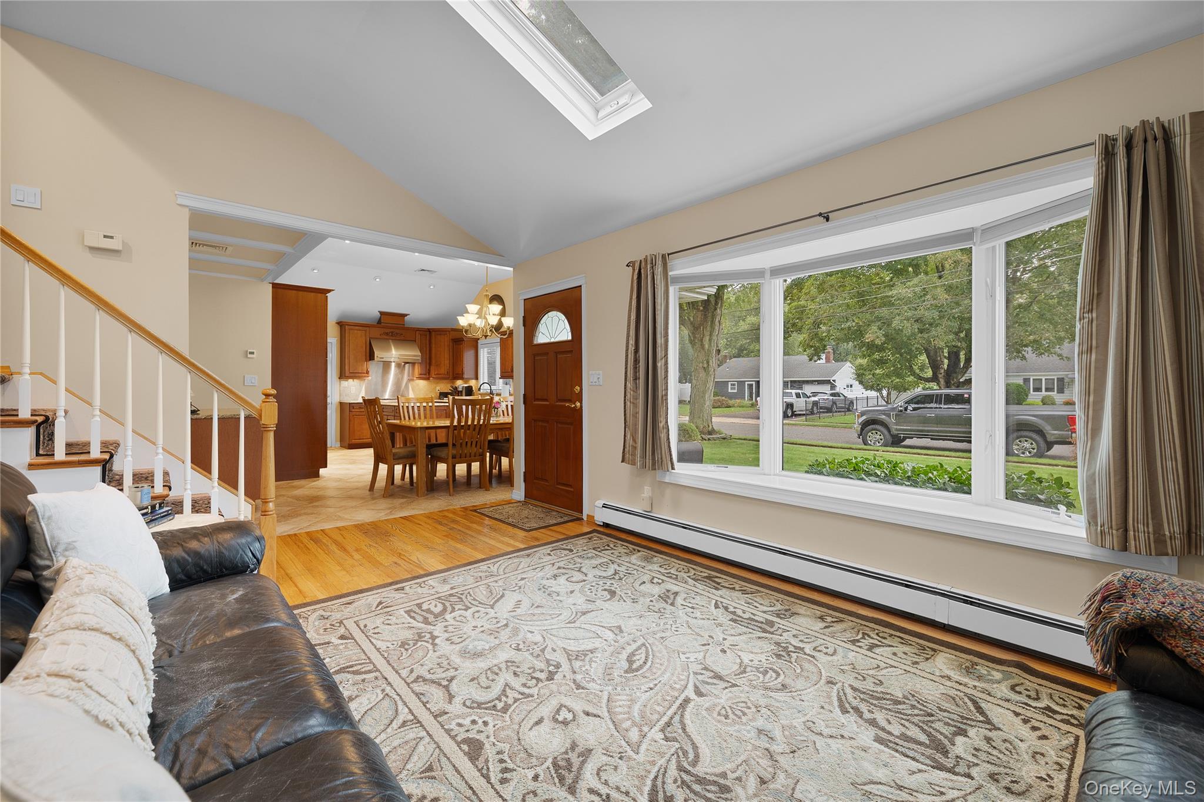
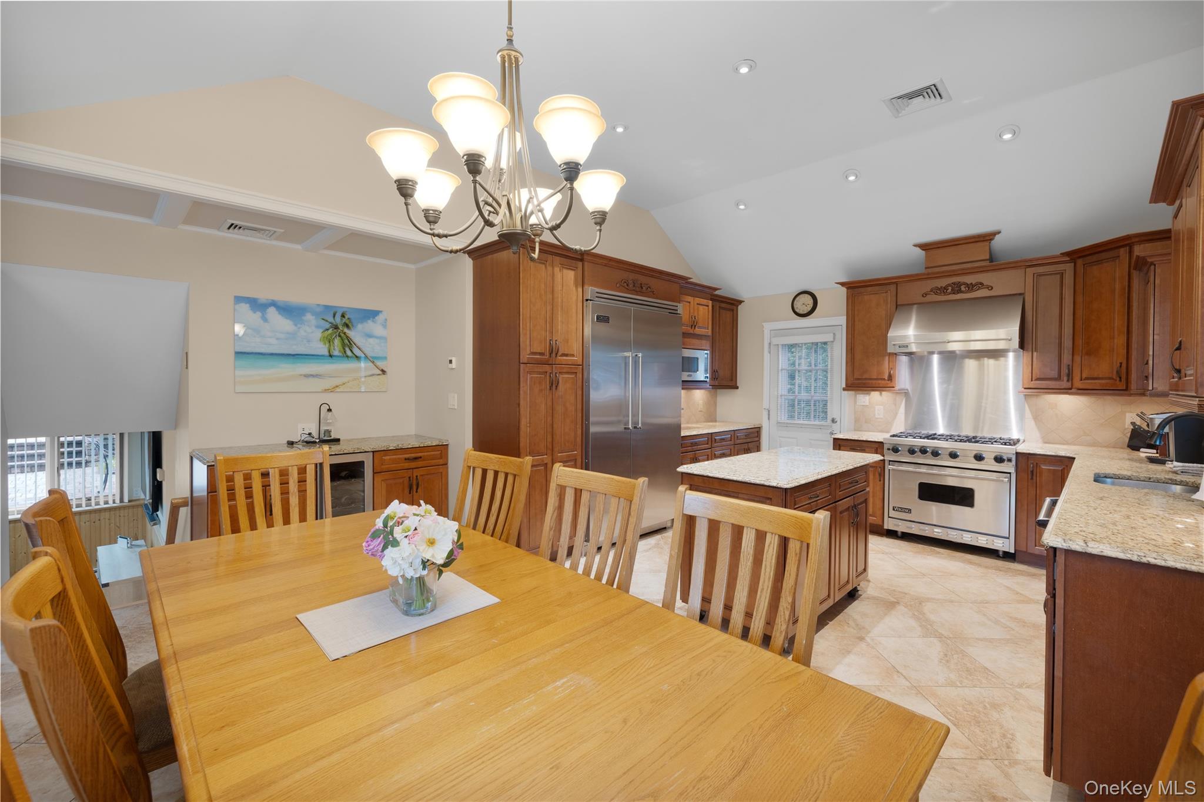
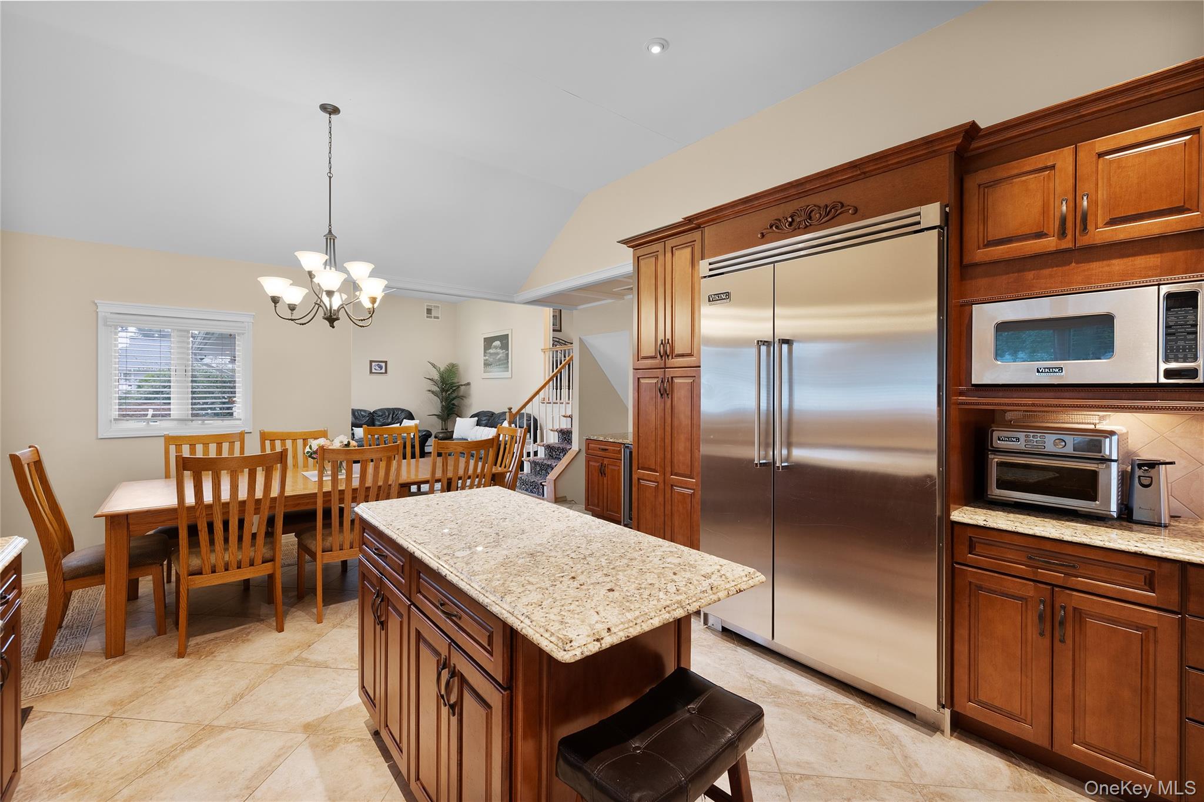
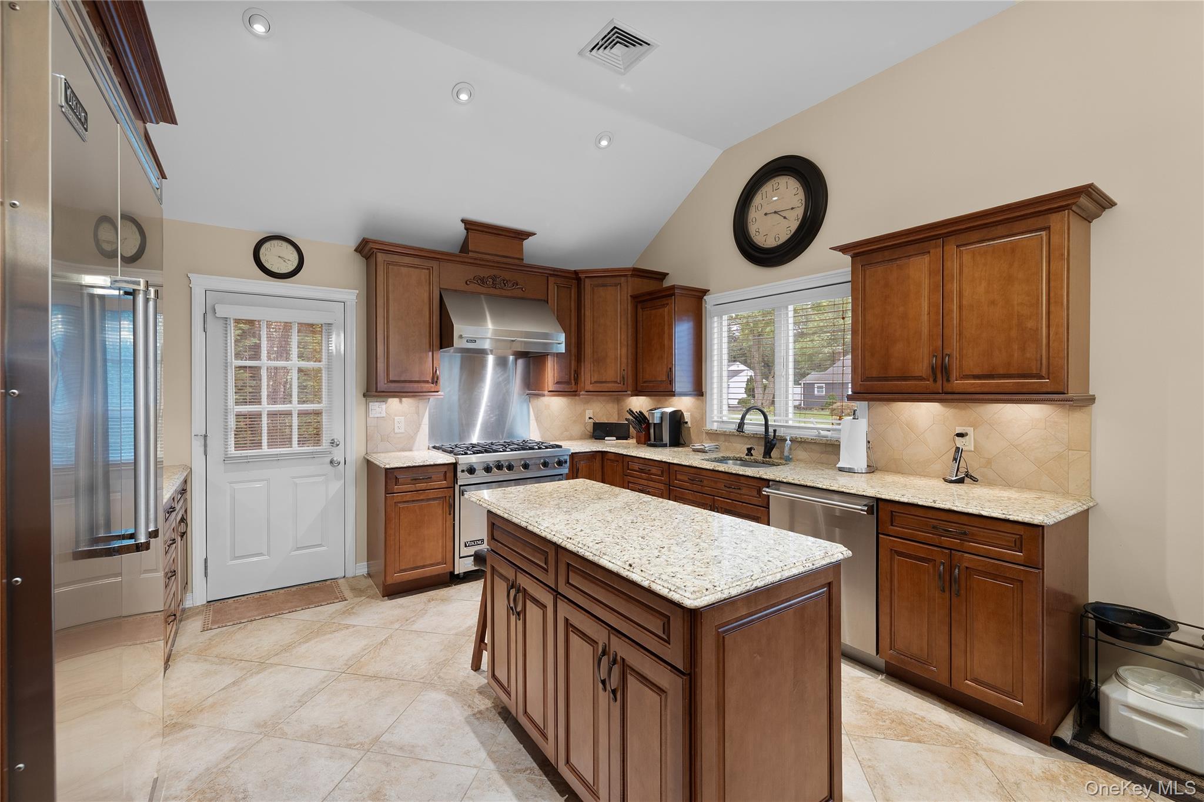
Welcome to this beautiful split-level home, offering exceptional space, style and amenities both inside and out. The renovated kitchen is a true chef's delight, featuring high-end Viking appliances and quality finishes.
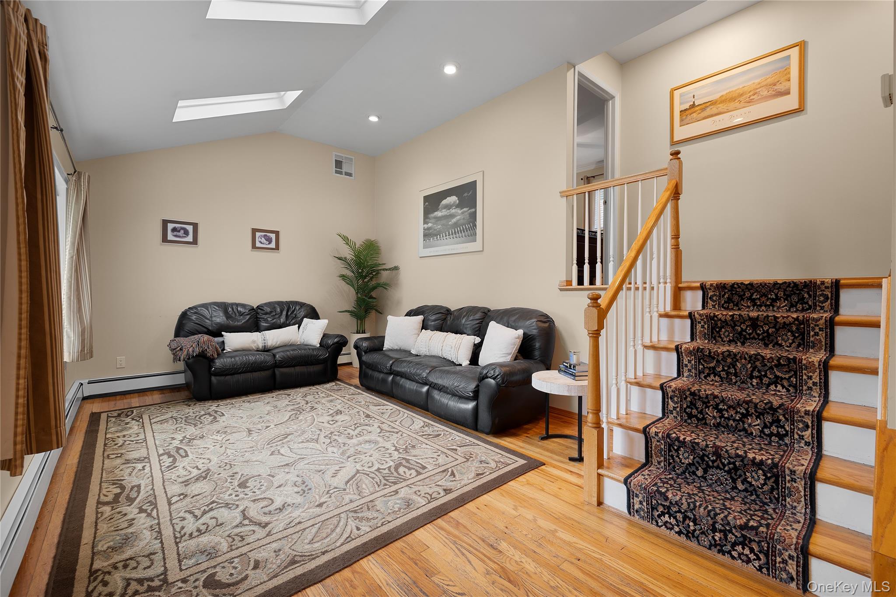
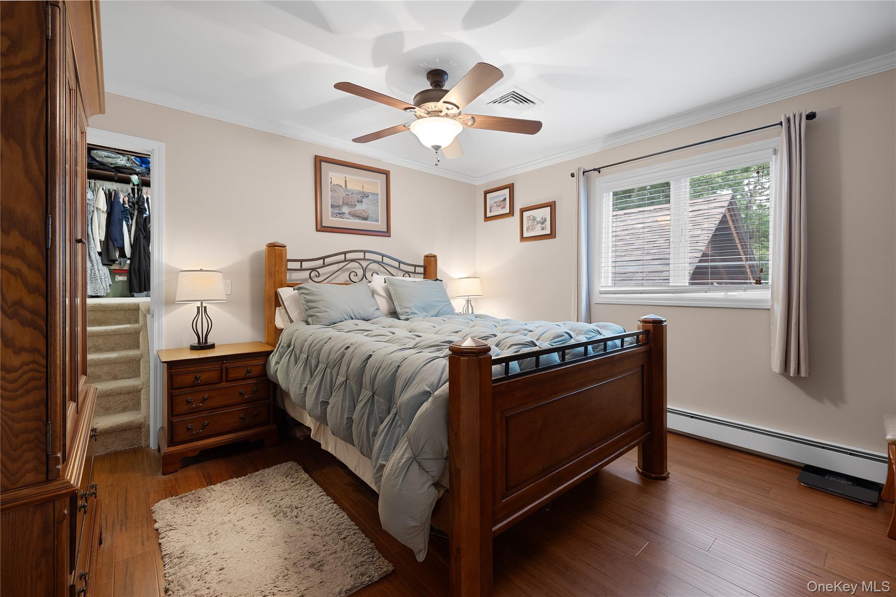
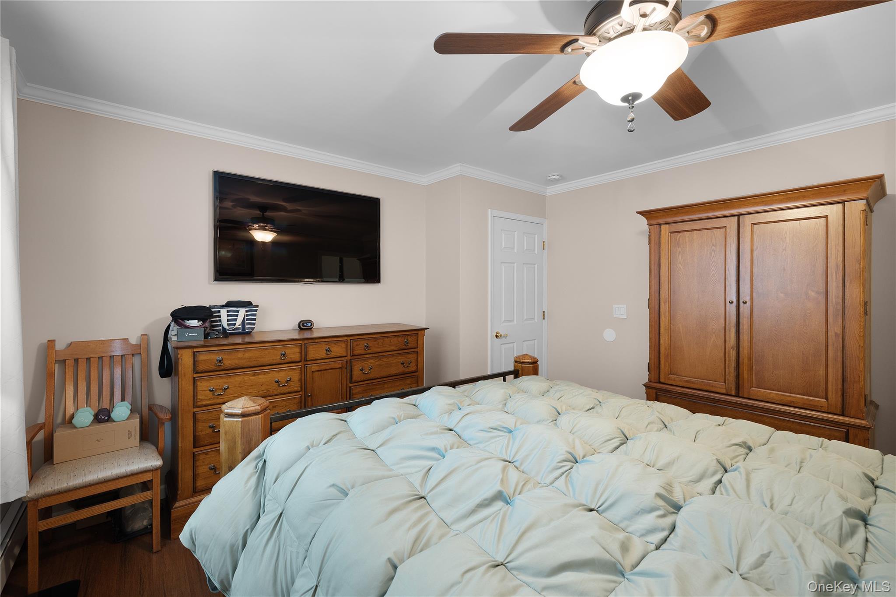
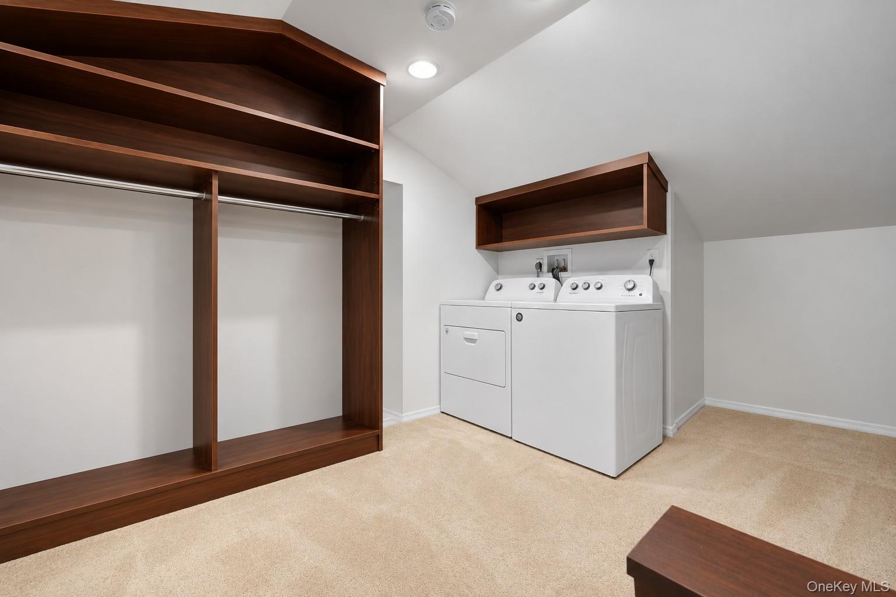
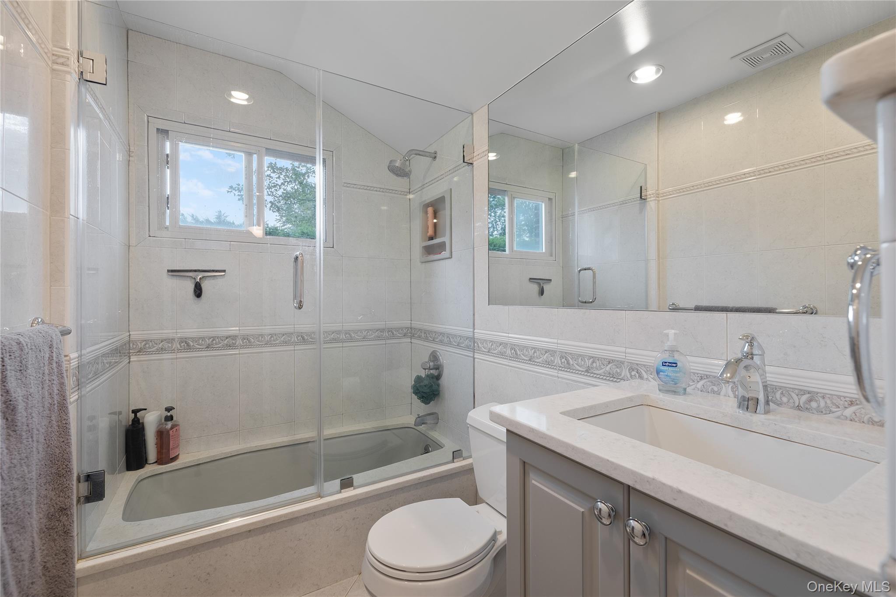
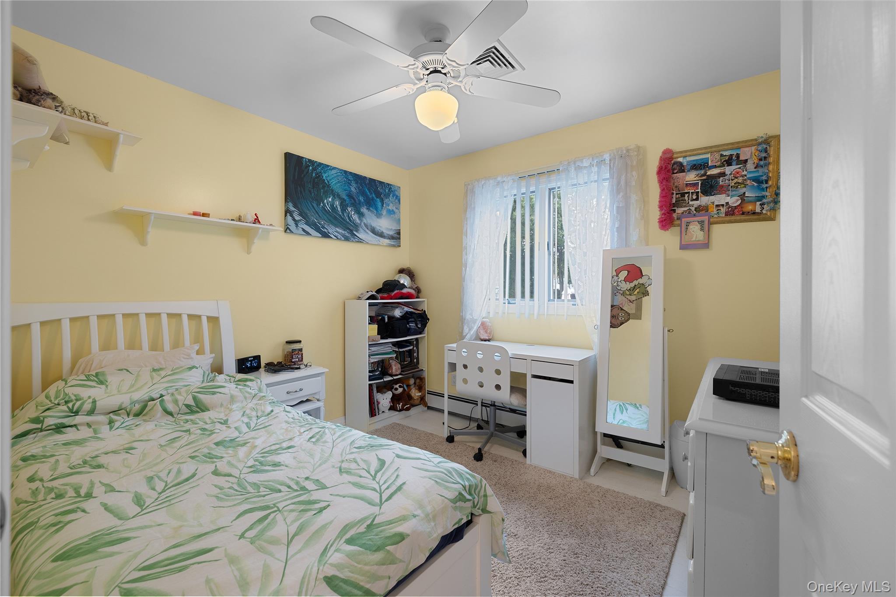
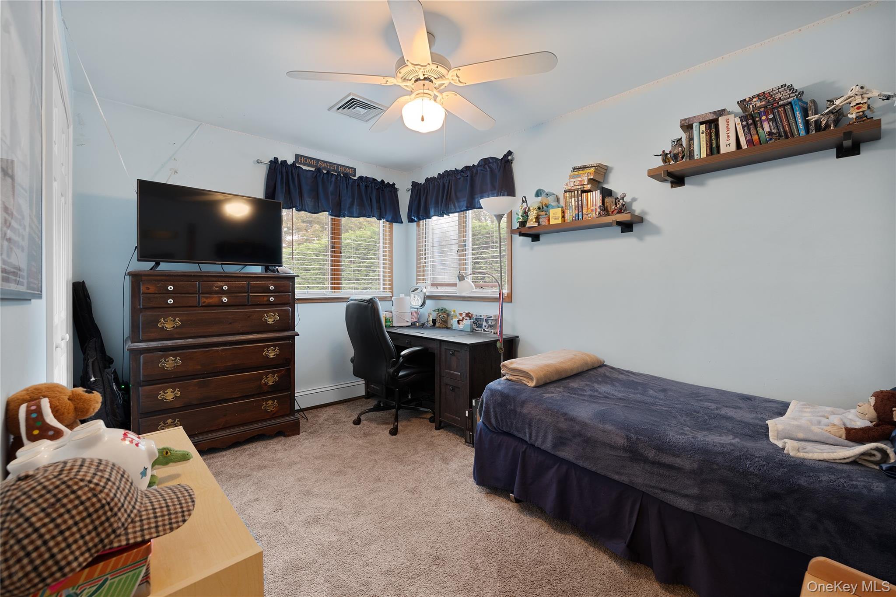
The main level offers a spacious living room and a gorgeous kitchen/dining room perfect for dinners, holidays and entertaining. Upstairs, you'll find three bedrooms and a full bath, including a generous primary bedroom with a walk-in closet and convenient laundry area.
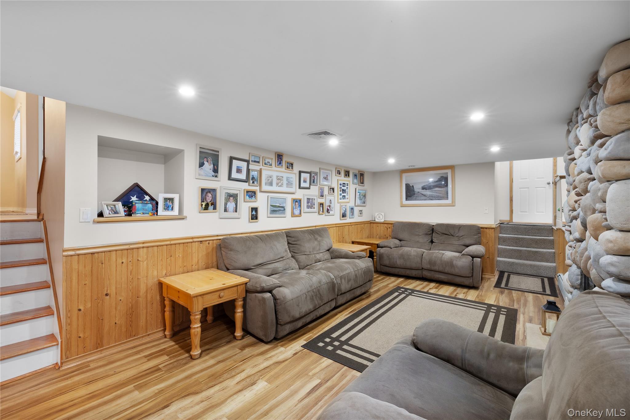
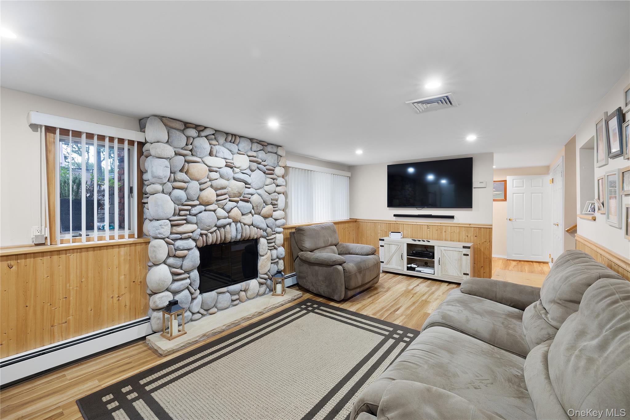
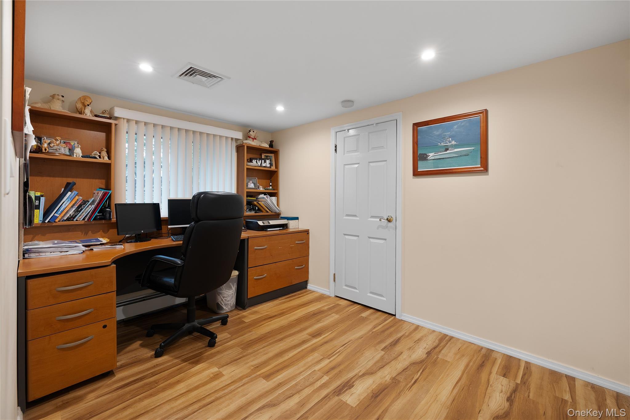
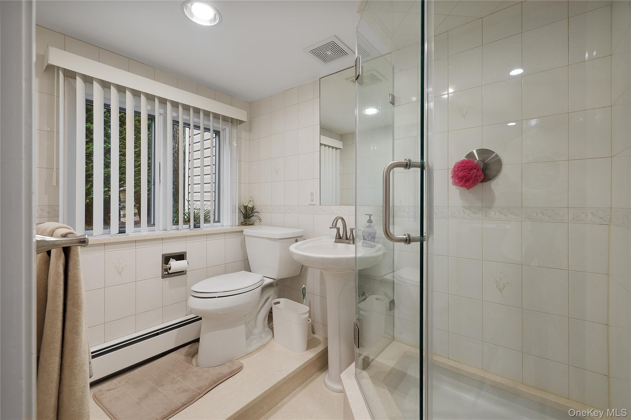
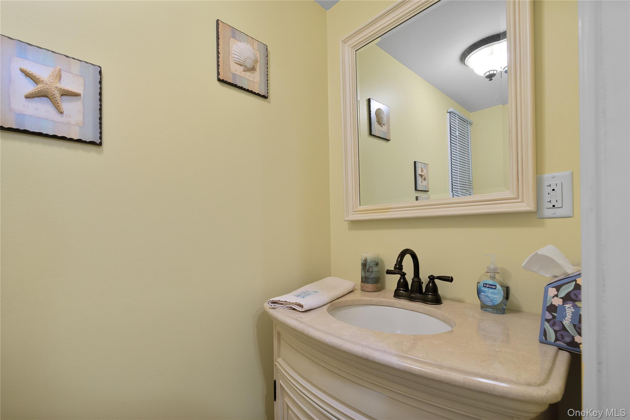
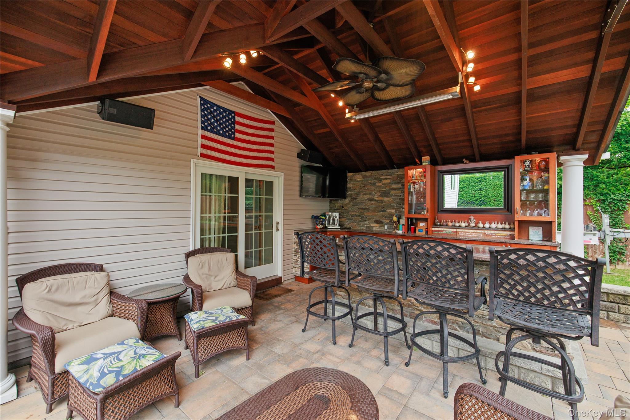
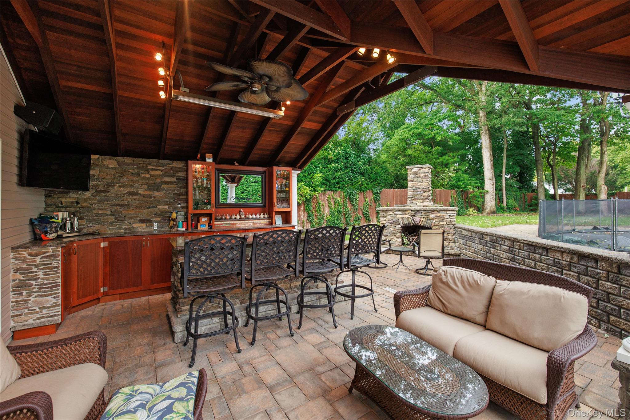
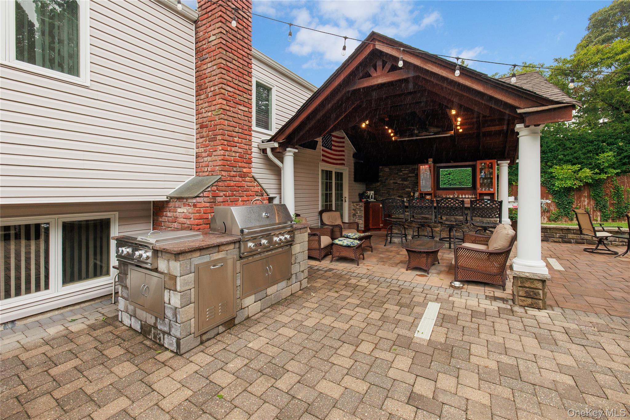
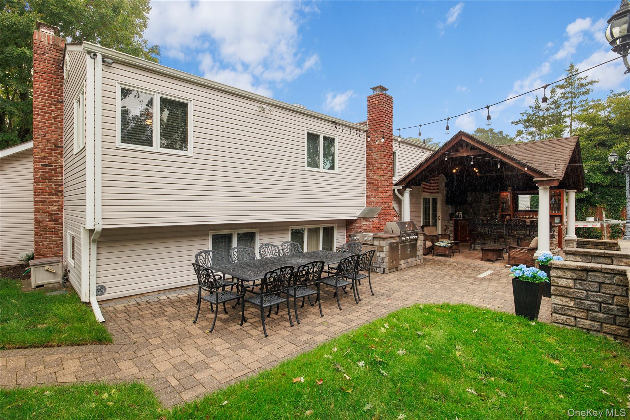
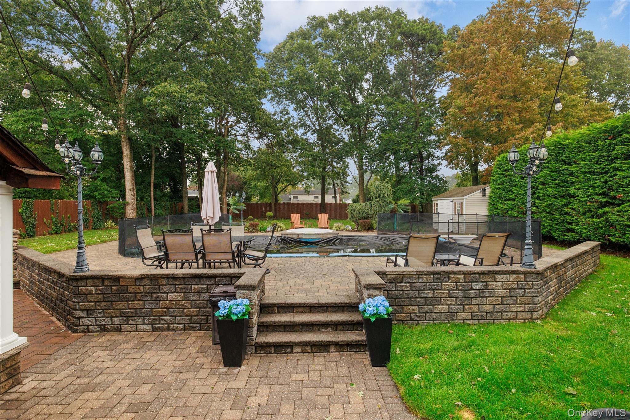
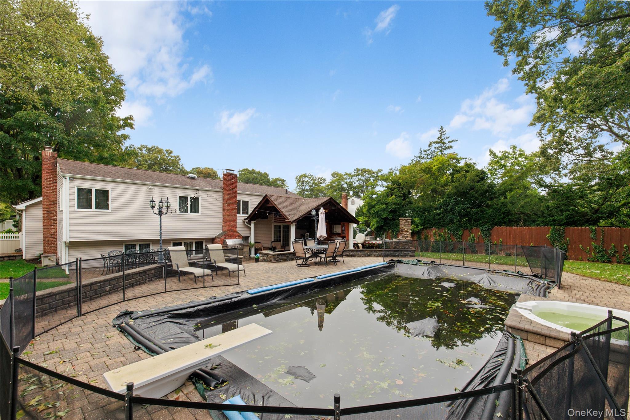
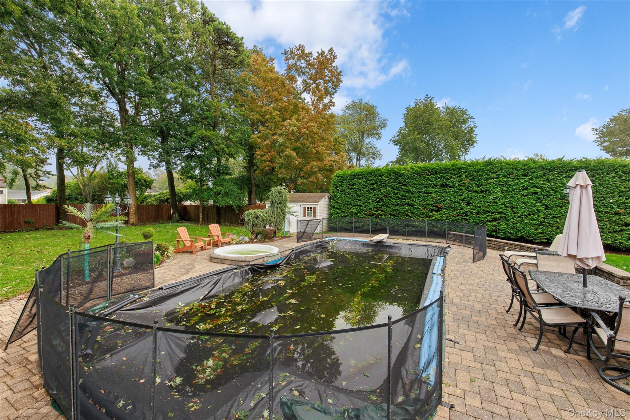
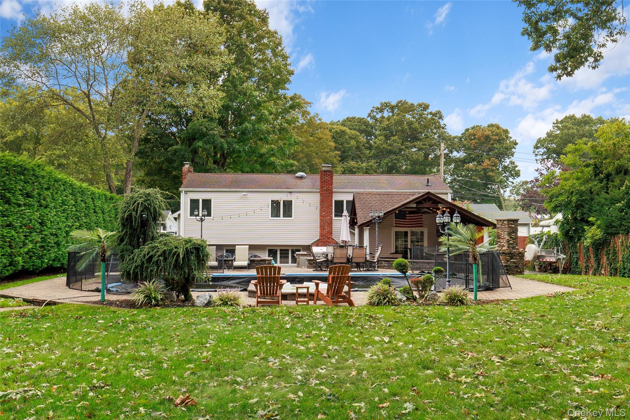
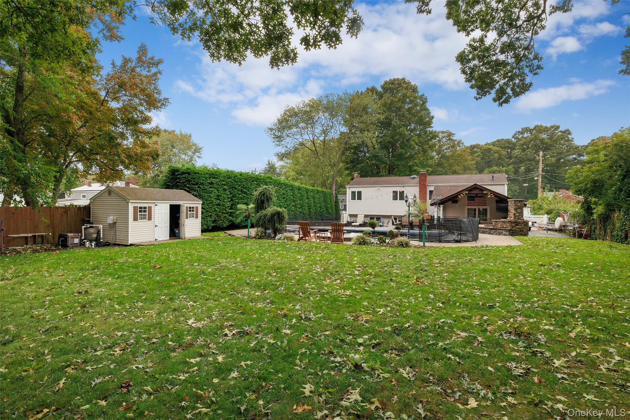
The lower level provides incredible flexibility, featuring an additional bedroom/office with a full bathroom and a den with a fireplace creating a warm and inviting atmosphere. This level also includes a half bath and convenient exit leading directly to the expansive backyard, making indoor-outdoor living and entertaining effortless. The spectacular backyard is truly an entertainers paradise, featuring a beautiful built-in swimming pool with spill-over spa, built-in gas grill and outdoor kitchen area with an impressive 20' x 20' outdoor bar with a gorgeous mahogany ceiling and heating for year-round enjoyment well beyond summer months. Lush, mature landscaping surrounds the property, creating a private and serene outdoor retreat. Whether hosting a large gathering, relaxing poolside, or enjoying dinner and drinks with family and friends, this exceptional outdoor space offers everything you need to entertain in style.
This home is a truly exceptional home offering the perfect blend of comfort, style, and resort-style outdoor living. Beautifully renovated and designed for both everyday living and entertaining-this is a home you won't want to miss!
Overview

Property Status
For Sale
Lot Size
0.33 Acres
MLS ID
1057032
Property Type
Residential
Year Built
1956

Features & Amenities

Total Area
2,073 Sq.Ft.
Neighborhood
South Shore
Architecture Styles
Split Level
Garage Spaces
1.0
Water Source
Public
Utilities
Cable Connected, Electricity Connected, Natural Gas Connected, Sewer Connected, Trash Collection Public, Water Connected
Parking
Attached
Heat Type
Natural Gas, Radiant, Radiant Floor
Air Conditioning
Central Air
Fireplace
Gas
Appliances
Dishwasher, Dryer, Gas Cooktop, Gas Oven, Microwave, Refrigerator, Stainless Steel Appliance(s), Washer, Indirect Water Heater, Wine Refrigerator
Other Interior Features
Cathedral Ceiling(s), Chandelier, Chefs Kitchen, Crown Molding, Eat-in Kitchen, Granite Counters, Kitchen Island, Walk-In Closet(s), Washer/Dryer Hookup
Sewer
Public Sewer
Elementary School
Fifth Avenue School
Middle School
Bay Shore Middle School
High School
Bay Shore Senior High School
School District
Bay Shore
Sales Price
$799,000
Real Estate Tax
$14,372/yr

Downloads

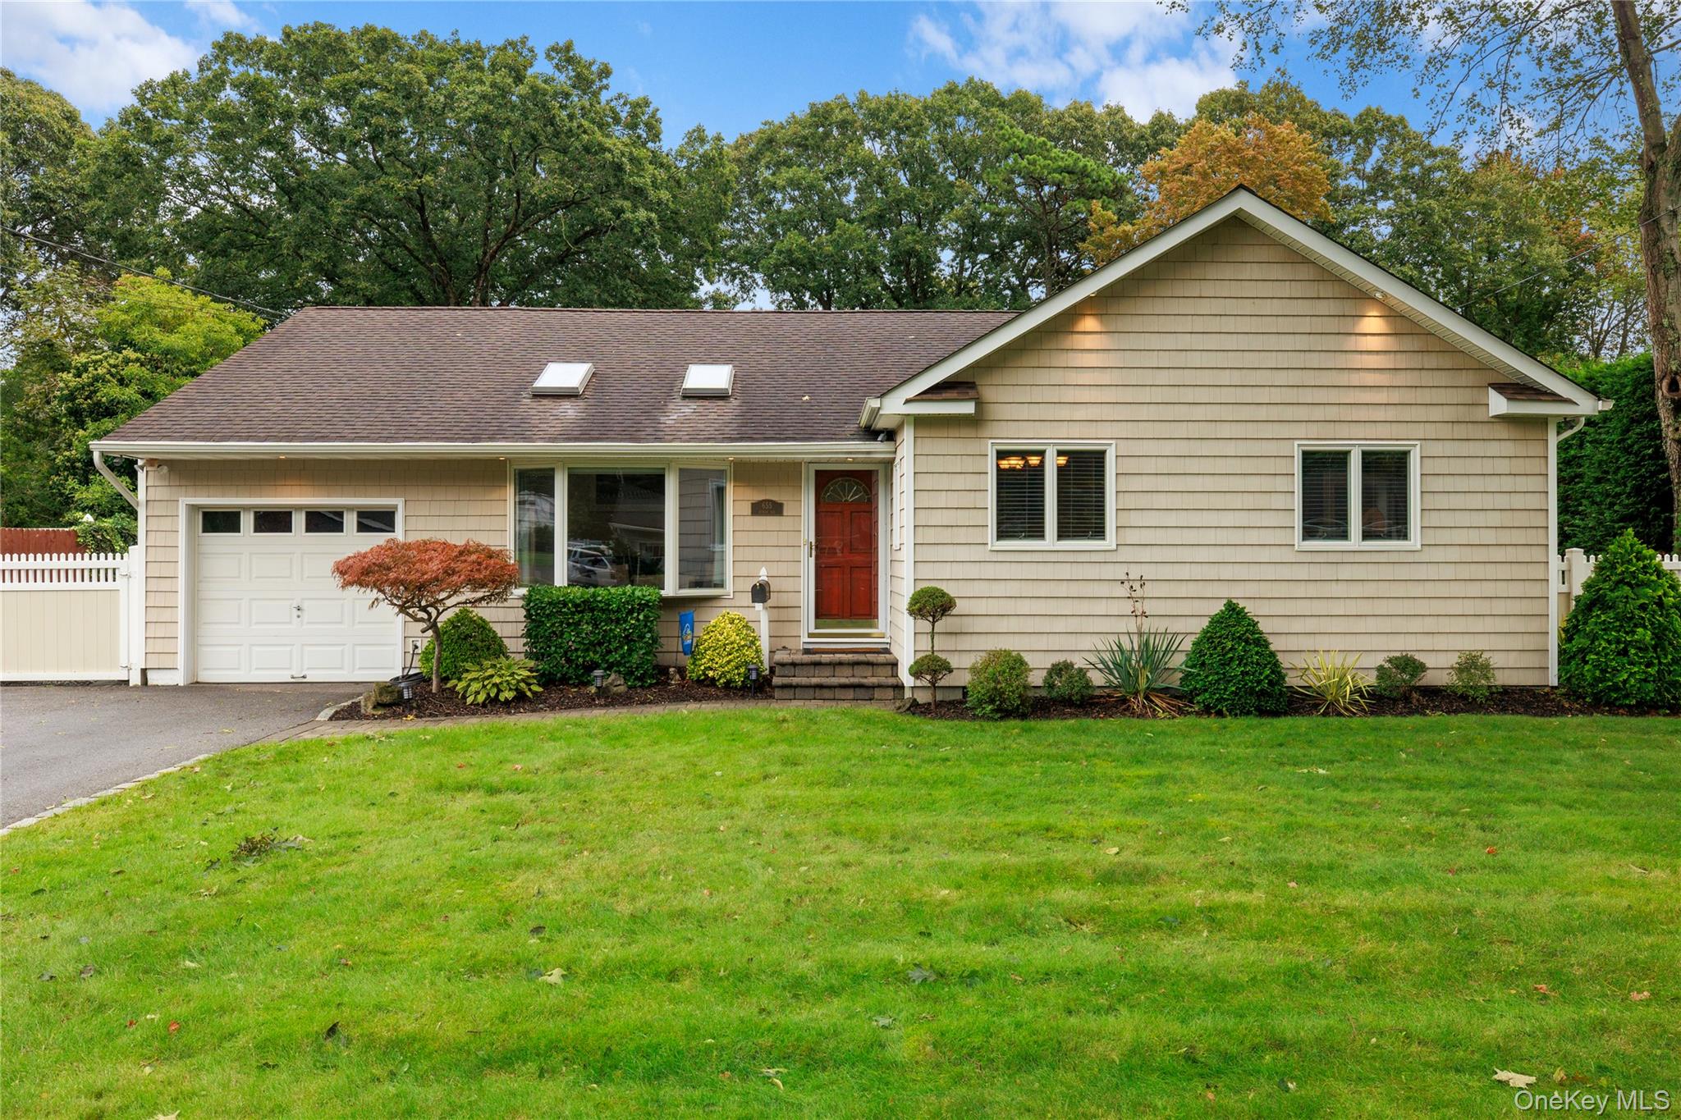
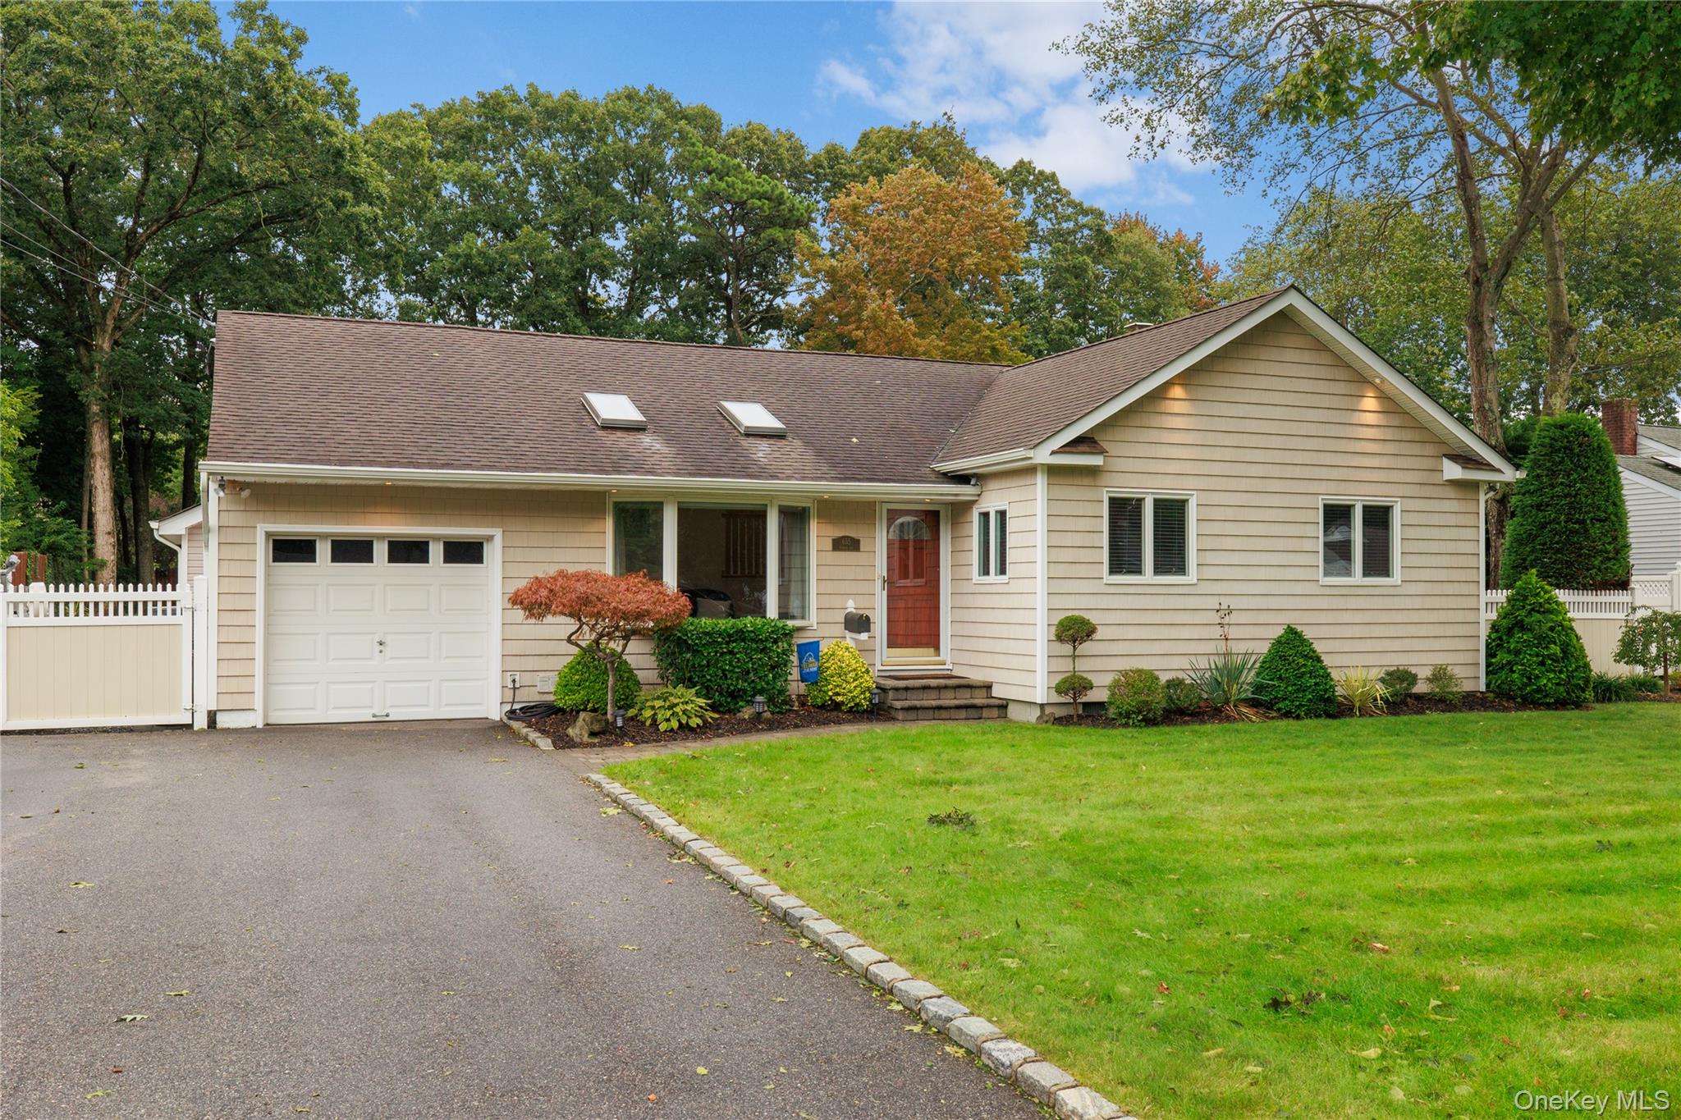
Beige single-story home with a red front door, attached garage, and landscaped lawn.

Schedule a Tour

We would love to help you see this beautiful home! As a full-service brokerage, we can help you tour. Please submit an offer, and answer questions about the buying process.

Thank you

for your interest in 655 Hyman Avenue, Bay Shore, NY 11706

655 Hyman Avenue
Navigate
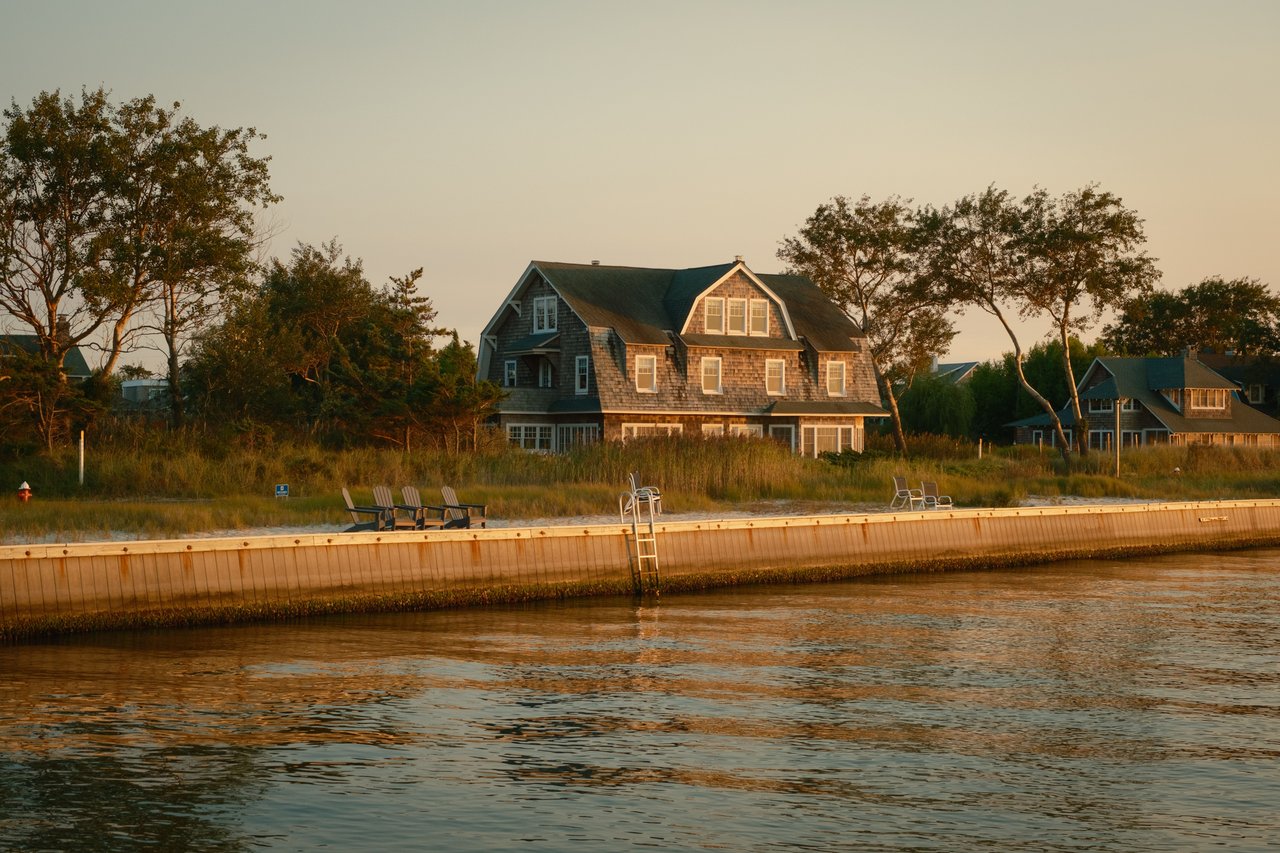
Shingled waterfront house behind a wooden seawall, glowing in warm evening light.

Explore South Shore

read more

Mortgage Calculator

Estimate your monthly mortgage payment, including the principal and interest, property taxes, and HOA. Adjust the values to generate a more accurate rate.
$0,000 Your Payment 20 15 65
$0,000 Your Payment

I'm Interested In

655 Hyman Avenue

or
  • CallJulia Johnson

    License #10401324483

    (631) 831-4759
  • Follow Us On Instagram