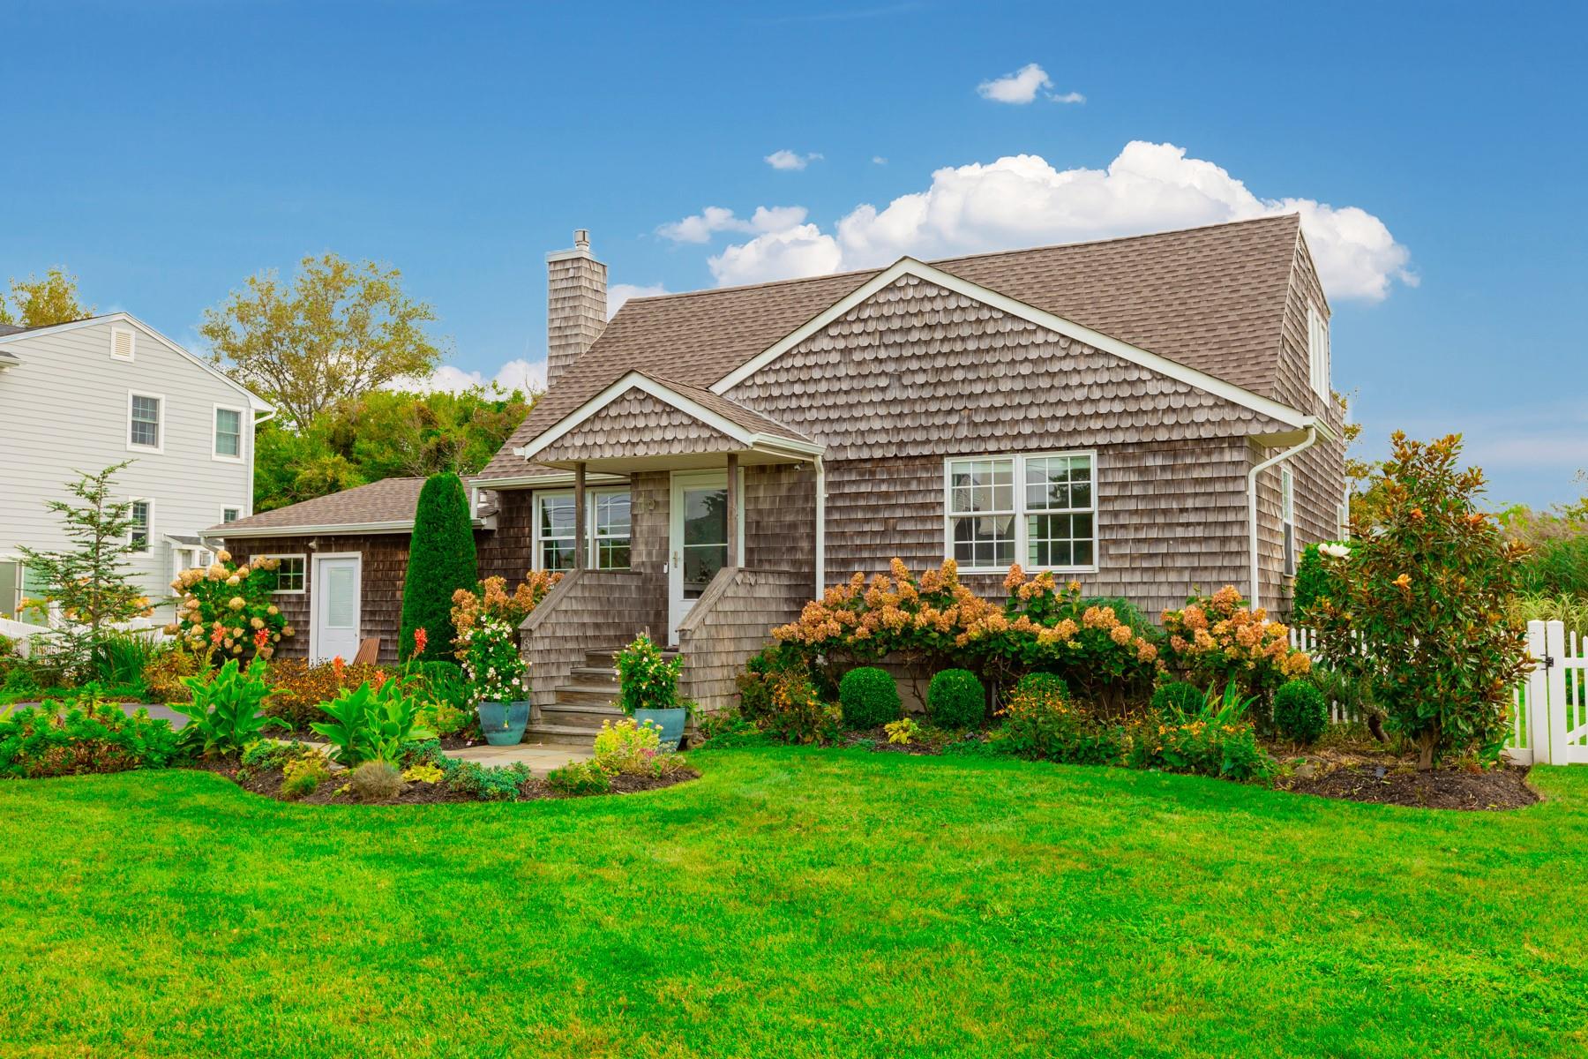
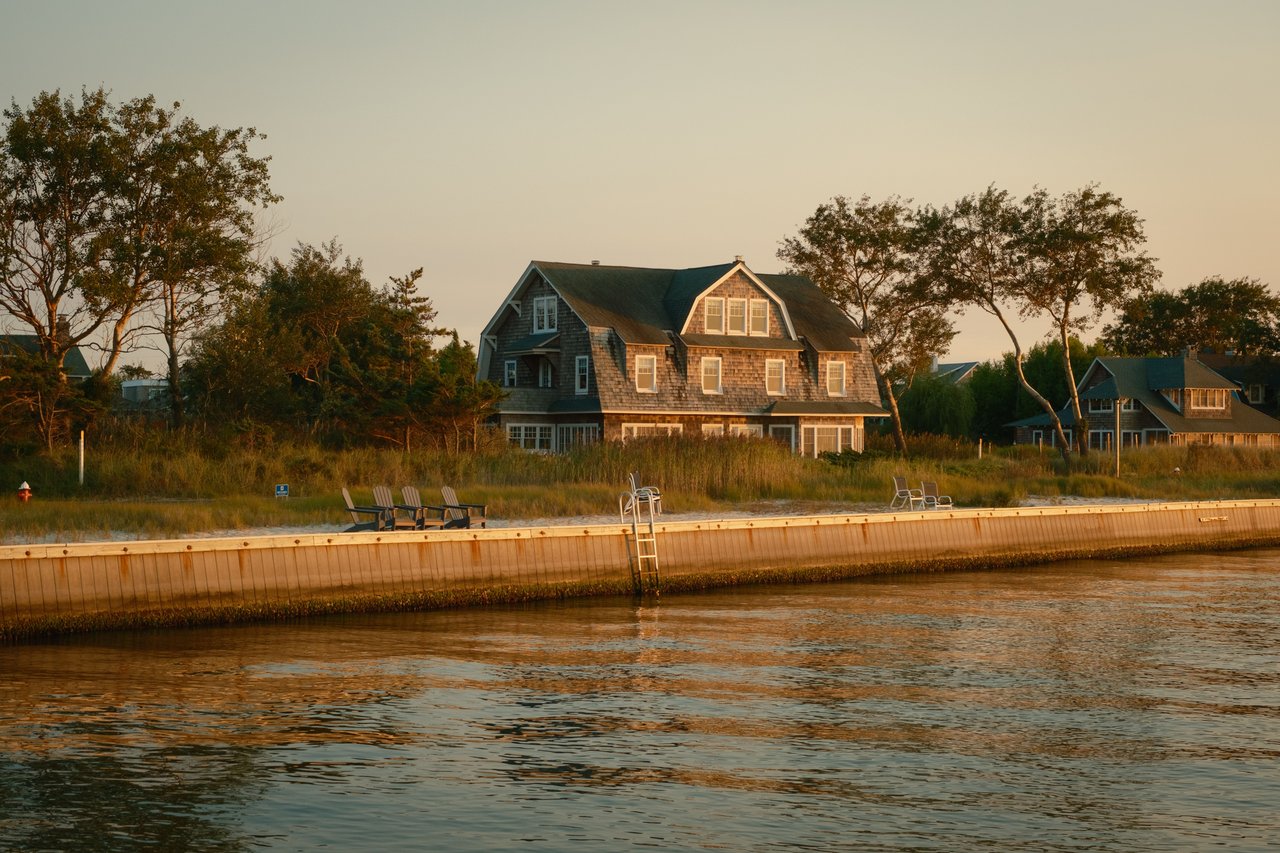
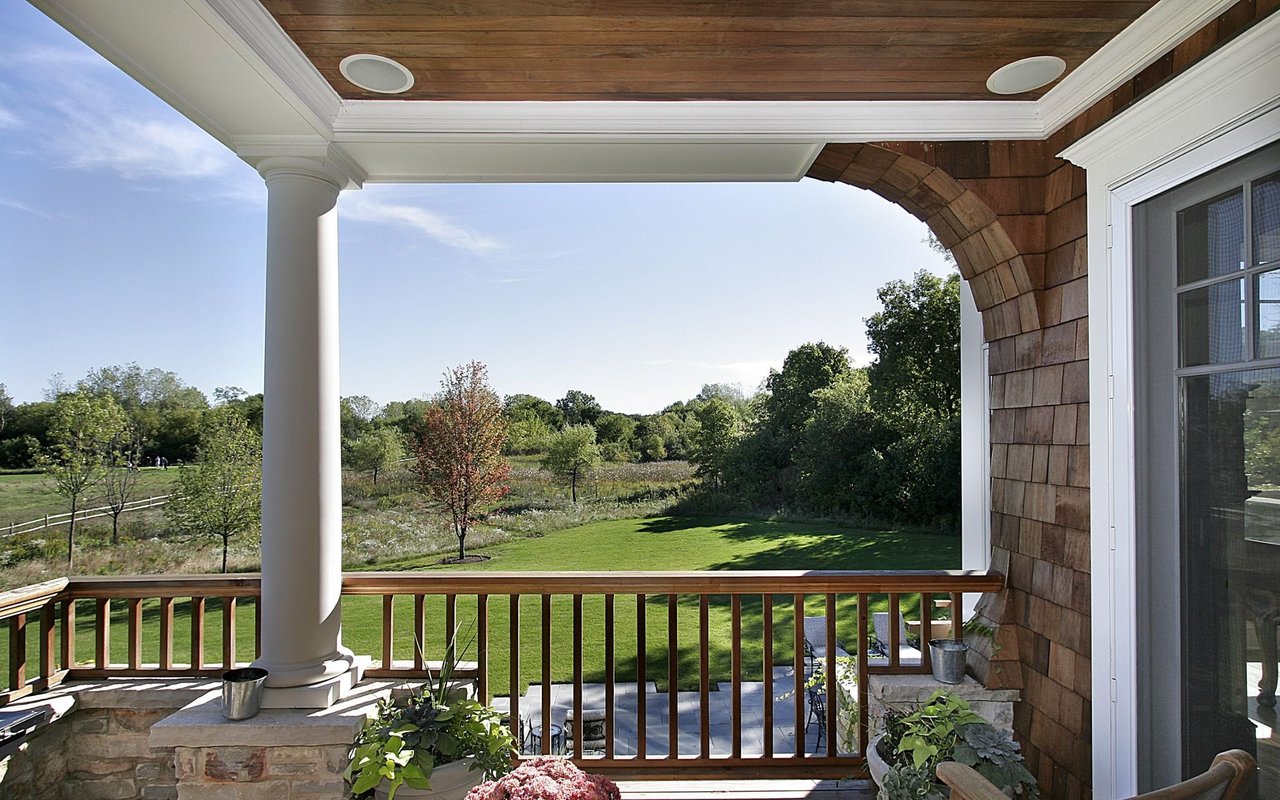
Introducing a truly special extended cape-style residence that beautifully blends comfort, privacy and sweeping views of the Great South Bay. This unique home offers a flexible and spacious layout designed for both functionality and relaxation. The charming welcoming first level of this beautifully extended cape invites you into a warm living room, featuring a gas fireplace that serves as the perfect focal point for cozy gatherings and relaxing evenings. The kitchen is both functional and stylish, seamlessly flowing into a spacious eat-in area, ideal for causal meals or morning coffee with sunlight streaming in. Whether you're entertaining or enjoying everyday life, the open feel enhances comfort and connection. This level also offers two well-appointed bedrooms, each with ample closet space and natural light and a full bathroom that's conveniently located to serve both bedrooms and guests. The layout is perfect for single-level living or accommodating extended family with ease. Every corner of this first level reflects, warmth, comfort and Cape Cod charm. The lower level den adds a cozy, versatile space perfect for movie nights, or a quiet reading area for rest and relaxation. This area connects seamlessly to the main living space while still feeling tucked away. Outside, the property is a serene haven with natural landscaping that offers rare privacy and unobstructed vistas of the Great South Bay. Whether you're enjoying your morning coffee on the deck or entertaining under the stars, this setting captures the essence of peaceful coastal living. This is more that a home - it's a lifestyle by the bay. Utilities not included.