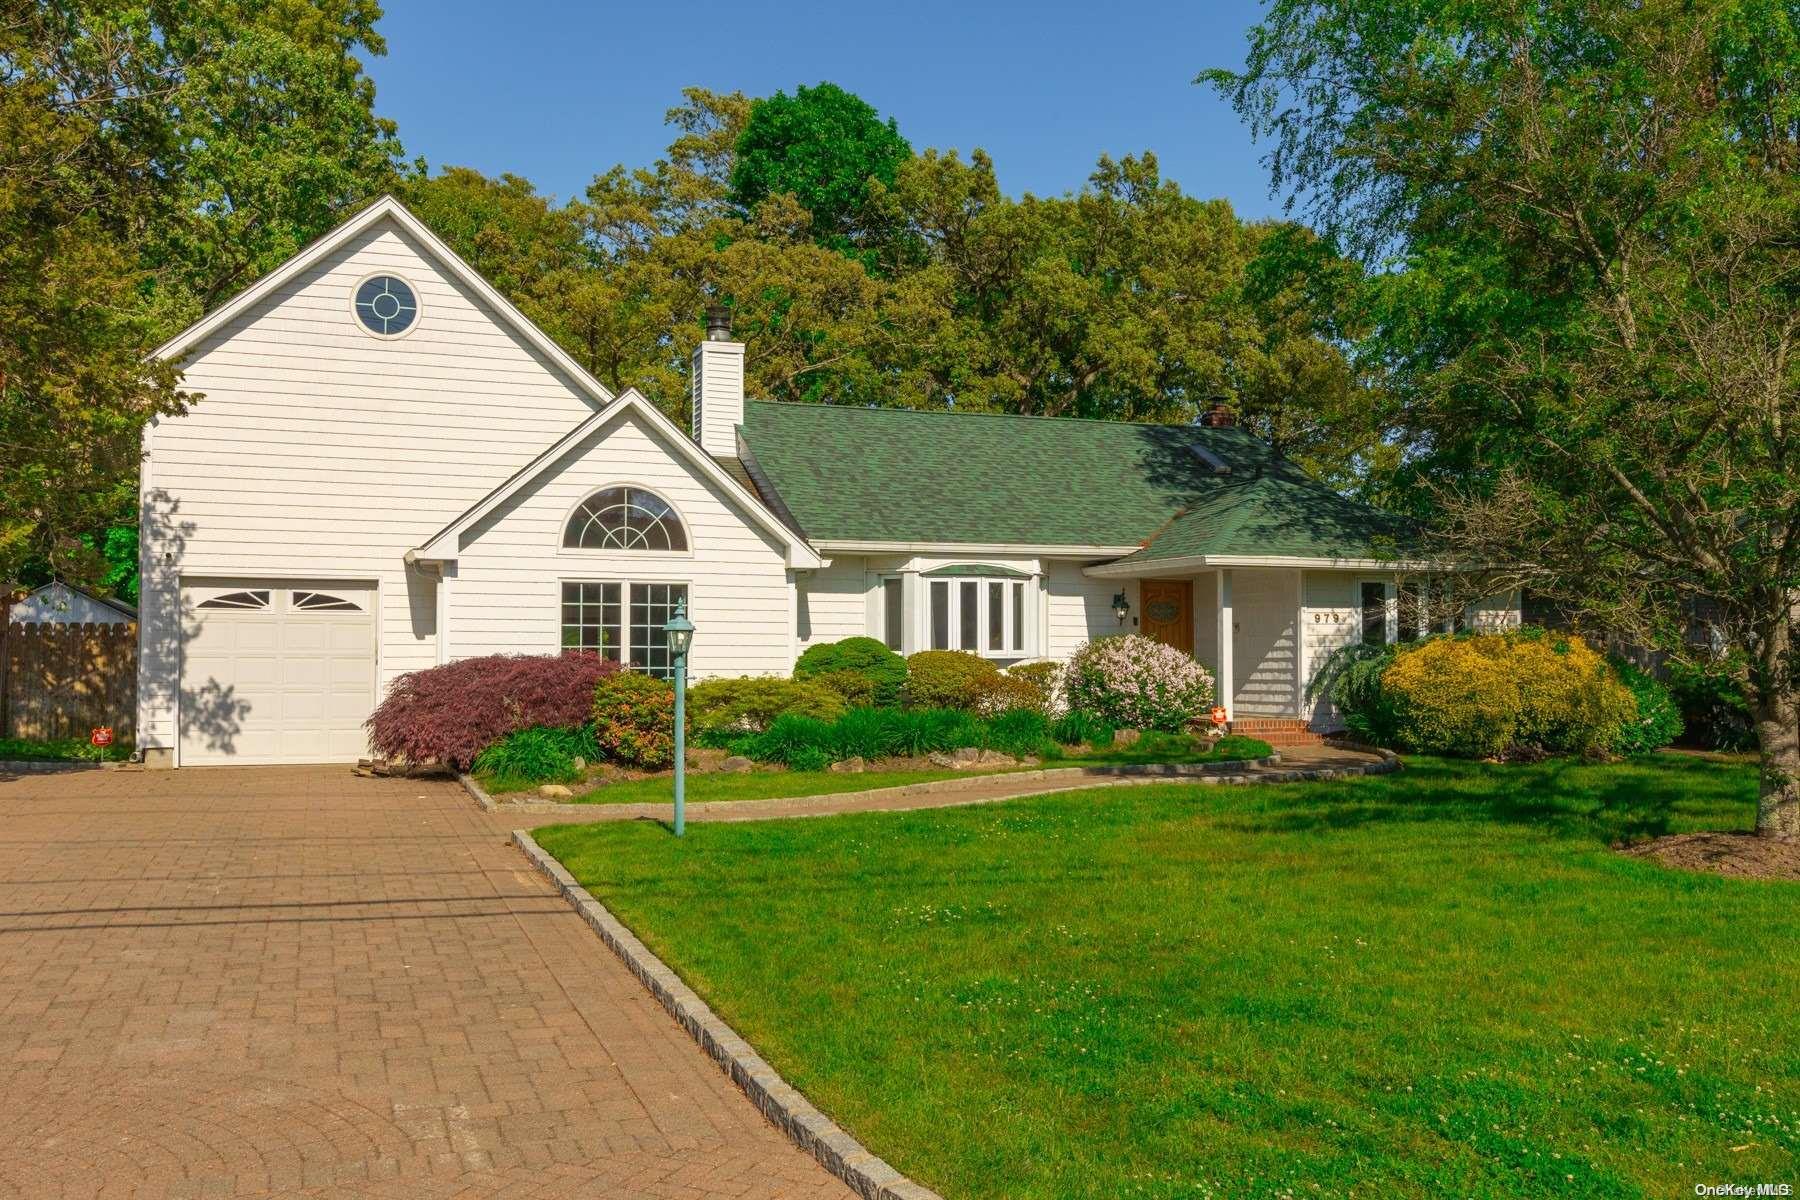
Welcome to your Dream Home! Nestled on a picturesque golf course, this beautiful 3-bedroom split-level residence offers the perfect blend of elegance and comfort. Step into a bright and airy living room with large windows that offer stunning views of the lush green fairways. Flow right into a gorgeous Family Room/Den with floor-to-ceiling custom woodwork. The updated kitchen boasts sleek countertops, stainless steel appliances, ample cabinetry & double ovens, making it a chef's delight that leads beautifully into a spacious Dining Room that will host beautiful holidays to come. Three spacious bedrooms provide ample space for relaxation. Enjoy the convenience of 1.5 well-appointed baths, including a stylish main bathroom with modern fixtures and a powder room for guests. Home has been freshly painted, has new carpets, and refinished floors on the 2nd floor. Briggs & Stratton Generator powers the entire house and home has leaf guard gutters. Relish the serene and picturesque views of the golf course from your backyard providing a sense of tranquility and privacy. The beautifully landscaped backyard includes a charming gazebo, perfect for outdoor entertaining or a peaceful retreat to enjoy your morning coffee, a beautiful Waterfall, & a brick patio that spans the entire backyard. The property offers a spacious custom paver driveway and a garage, ensuring plenty of parking for family and guests. The garage has a room above it that is fully air-conditioned and heated with a c/o for living space. Abundant and natural light throughout the home enhances a warm and inviting atmosphere. Located in a desirable neighborhood with easy access to local amenities, shopping, dining and beautiful parks. Don't miss this opportunity to make this home your own. Its a perfect haven for those seeking a blend of modern living and natural beauty.